



2897 Ski Trail Lane, Steamboat Springs, CO, 80487
About This Home
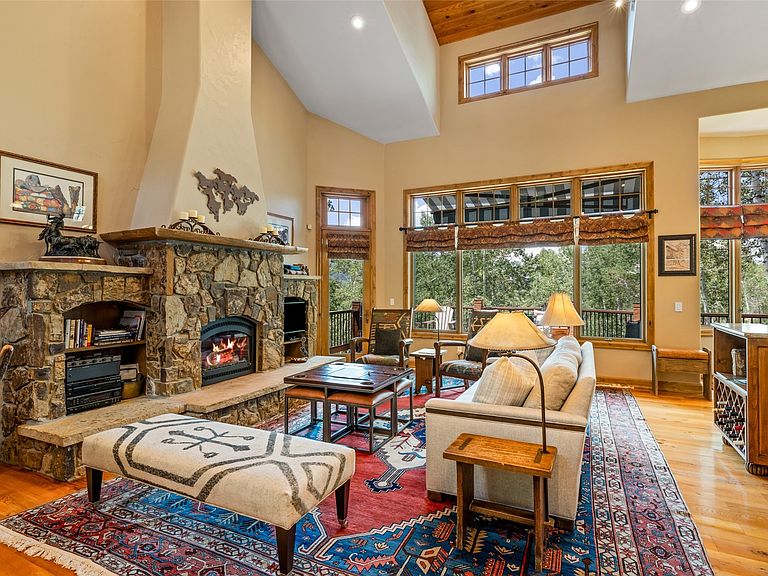
Welcome to 2897 Ski Trail Lane, a beautifully maintained mountain retreat offering the perfect balance of privacy, comfort, and effortless living. Nestled in a serene setting with peek-a-boo views of Sleeping Giant and Emerald Mountain. The home transforms with the seasons. In the summer, mature trees provide exceptional privacy and natural shade, creating a peaceful sanctuary year-round. Designed for gathering, this spacious home is equally suited for everyday living and entertaining. The sun-filled main level features stunning tongue-and-groove vaulted ceilings that add warmth and character. The thoughtfully designed kitchen includes two sinks for added convenience and flows seamlessly to a newly renovated deck with a motorized awning—perfect for outdoor dining and enjoying the tranquil surroundings. The bright walkout lower level, enhanced by high ceilings and abundant natural light, feels like a true extension of the home. A spacious family room, oversized game room, and wet bar create the ideal setting for entertaining, while three separate living areas provide space for everyone to relax. The main-level primary suite offers a private retreat with direct deck access, while a generously sized secondary primary suite on the lower level comfortably accommodates guests or extended family. The home's thoughtful layout allows multiple families to enjoy the space while maintaining privacy. Ideal as a full-time residence or lock-and-leave getaway, the home also features a heated driveway, a custom-organized garage with an EV charger, and abundant storage. Meticulously maintained, the property has been updated with a new roof, new boiler, and a beautifully renovated deck. Combined with its quiet setting and wonderful neighbors, 2897 Ski Trail Lane offers an exceptional mountain lifestyle where comfort, convenience, and lasting memories come together.
Getting Around
 Car-Dependent
 Very Limited Transit
 Somewhat Bikeable
Schools
Construction
Condition
- Property condition: Resale
- Year built: 1999
Materials
- Roof: Asphalt
- Construction materials: Wood Siding,Wood Frame
Type & Style
- Home type: MultiFamily
- Property subType: Duplex,Multi Family
Interior
Appliances
- Appliances included: Bar Fridge,Built-In Oven,Dryer,Dishwasher,Disposal,Gas Range,Gas Water Heater,Microwave,Refrigerator,Range Hood,Trash Compactor,Washer
- Laundry features: Laundry Closet,Main Level,In Unit
Basement
- Has basement: Yes
- Basement: Finished,Heated
Bedroom
- Level: Lower
Bedroom
- Level: Lower
Bedroom
- Level: Lower
Bedrooms & Bathrooms
- Bedrooms: 4
- Bathrooms: 5
- Full bathrooms: 4
- 1/2 bathrooms: 1
Dining Room
- Level: Main
Family Room
- Level: Lower
Features
- Wet Bar,Built-in Features,Breakfast Area,Ceiling Fan(s),Entrance Foyer,Eat-in Kitchen,Fireplace,Granite Counters,Tongue and Groove Ceiling(s),High Ceilings,High Speed Internet,Kitchen Island,Open Floorplan,Cable TV,Utility Sink,Vaulted Ceiling(s),Walk-In Closet(s),Central Vacuum
- Flooring: Carpet,Wood
- Number of fireplaces: 2
- Fireplace features: Gas
- Fireplace: Yes
Game Room
- Level: Upper
Great Room
- Level: Main
Heating
- Heating features: Radiant Floor,Radiant
Interior Area
- Total interior livable area: 4,470 sqft
Kitchen
- Level: Main
Laundry
- Level: Main
Mud Room
- Level: Main
Other
- Level: Lower
Other
- Level: Upper
Other
- Level: Lower
Other
- Level: Main
Primary Bathroom
- Level: Main
Primary Bathroom
- Level: Main
Utility Room
- Level: Lower
Property
Details
- Parcel number: R8167454
- Zoning description: Duplex
- Exclusions: No,CLA
Features
- Levels: Three Or More,Multi/Split
- Has view: Yes
- View description: Mountain(s)
Lot
- Lot size: 3,920 sqft
- Features: See Remarks
Parking
- Total spaces: 2
- Parking features: Garage
- Has garage: Yes
- Attached garage spaces: 2
- Covered spaces: 2
Climate Risk is Financial Risk
Every home has a financial story beyond the listing price. Below, you’ll see the climate risks that could affect this property — and in Bills & Affordability, how those risks may influence repairs, insurance, utilities, and long-term value.
Biggest Threats for This Home
- Lightning

- Winter Weather

- Avalanche

- Inland Flooding

- Landslide

- Wildfire

How This Home’s Risks Compare
FEMA Declared Disasters Across Colorado Counties
Understanding the Costs
Financial advisors generally recommend spending no more than 30% of your gross household income on housing costs. In practice, many households stretch to 35% or beyond — especially in high-cost markets.
Estimated Costs Today
| Monthly | Annual | |
|---|---|---|
| Mortgage | $16,155 | $193,860 |
| Home Insurance * | $707 | $8,484 |
| Property Taxes | $745 | $8,940 |
| Electricity | $337 | $4,049 |
| Total | $17,944 | $215,328 |
Income You'd Need if You Spent...
Colorado FAIR Plan Programs


How Costs Could Change Over Time
Climate risk is quickly impacting all of the major home ownership costs. Adjust the growth rates and percentage of income spent on housing below to see how your housing costs could change over the next 10 years — and what income you'd need to keep up.
Comparing Against the Market
Price Per Sq Ft
vs Other Active Listings
Avg $/sqft
vs Homes Sold Last Month
Median $/sqft
Current Market Trends
Median Price Per Square Foot
The median price per square foot of homes sold in this area each month. Compare this to this listing's price per square foot to gauge whether the home is priced in line with recent sales.
Historicals for This Listing
Zestimate History ($/sqft)
No zestimate history available
Price History
| Date | Event | Price |
|---|---|---|
| 2026-08-04 | Pending sale | $3,195,000 |
| 2026-07-24 | Listed for sale | $3,195,000 |
| 2003-09-08 | Sold | $965,000 |
 View on Zillow