


2609 Abbey Rd, Steamboat Springs, CO, 80487
About This Home
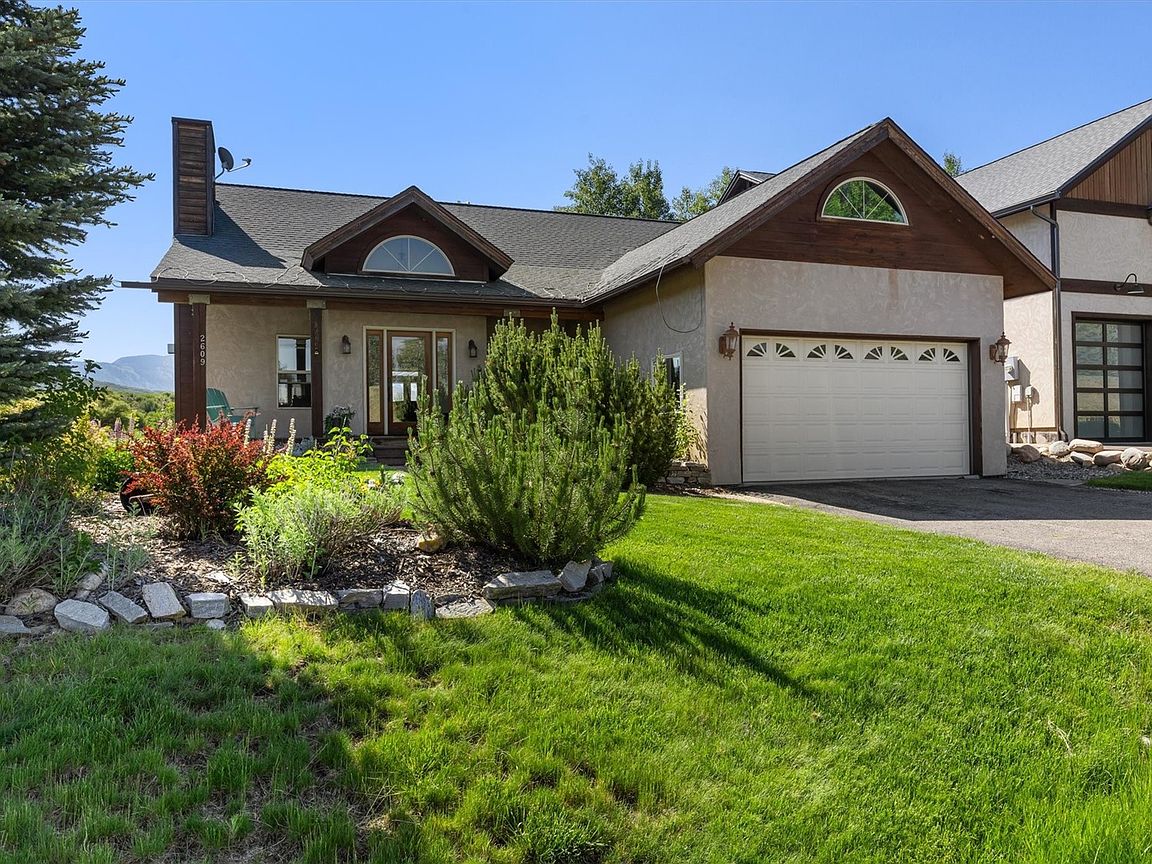
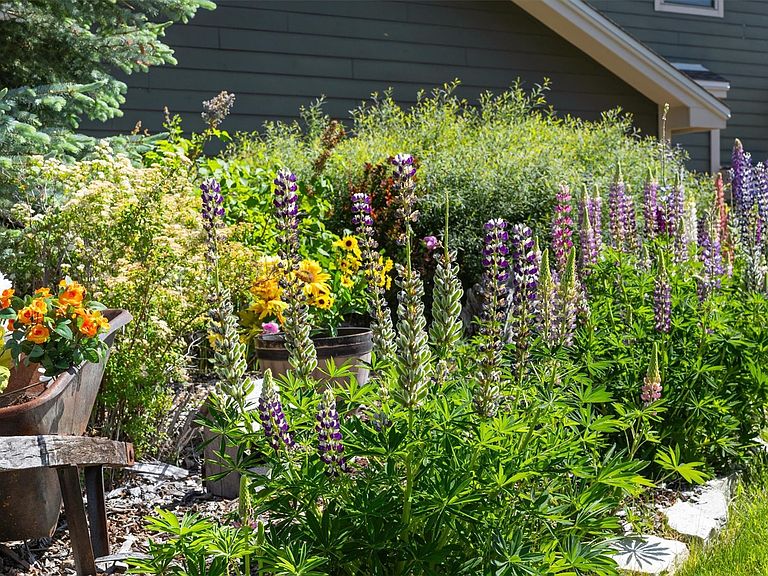
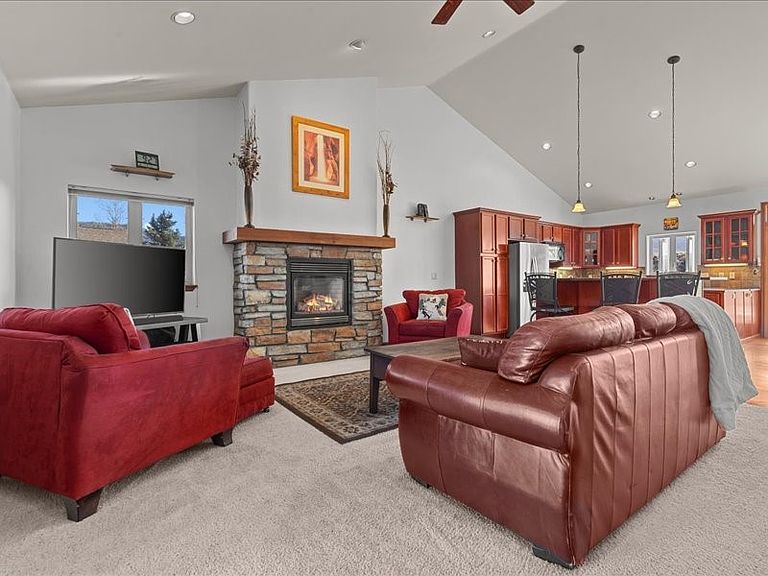
Rare single-level living with sweeping ski area views in gorgeous Steamboat Springs, CO. 2609 Abbey Rd offers 3 bedrooms, 2 baths, and a 2-car garage, thoughtfully designed for comfort and convenience with everything on one level—a rare find in this market. Enjoy panoramic views of the ski area from your living space and expansive backyard—some of the best in town. The beautifully landscaped, sprinklered garden and yard create the ultimate outdoor retreat, featuring vibrant flowers, a firepit for roasting s’mores under the stars, and plenty of room for lawn games like croquet, badminton, or kicking a soccer ball. There’s even space for a trampoline, making it a true haven for both play and relaxation. Spend afternoons unwinding with a good book, hosting BBQs with friends, or simply soaking in the peaceful surroundings. With a park just across the street, outdoor enjoyment is always right at your doorstep. Inside, the home offers an easy, functional layout, with vaulted ceilings, open great room, spacious kitchen and primary suite while the 2 car garage and oversized attic provides exceptional storage for all your gear. Gorgeous, brand new quartz counters in the kitchen and baths. A short walk to the free bus, great west side restaurants, bowling, golf and more. Ride your bike along the nearby Yampa River Core Trail that takes you all the way to downtown Steamboat along the river. Whether you're looking for a full-time residence or a mountain getaway, this property delivers views, versatility, and an unbeatable lifestyle.
Getting Around
 Car-Dependent
 Very Limited Transit
 Somewhat Bikeable
Schools
Construction
Condition
- Property condition: Resale
- Year built: 2004
Materials
- Roof: Composition
- Construction materials: Frame
Type & Style
- Home type: SingleFamily
- Property subType: Single Family Residence
Interior
Appliances
- Appliances included: Dryer,Dishwasher,Disposal,Gas Range,Microwave,Refrigerator,Washer,Washer/Dryer
- Laundry features: Laundry Closet
Basement
- Basement: Crawl Space
Bedroom
- Level: Main
Bedroom
- Level: Main
Bedrooms & Bathrooms
- Bedrooms: 3
- Bathrooms: 2
- Full bathrooms: 1
- 3/4 bathrooms: 1
Features
- Ceiling Fan(s),Entrance Foyer,Fireplace,High Ceilings,High Speed Internet,Laminate Counters,Primary Suite,Open Floorplan,Vaulted Ceiling(s)
- Flooring: Carpet,Tile,Wood
- Number of fireplaces: 1
- Fireplace features: Gas
- Fireplace: Yes
Great Room
- Level: Main
Heating
- Heating features: Forced Air
Interior Area
- Total interior livable area: 1,648 sqft
Other
- Level: Main
Other
- Level: Main
Primary Bedroom
- Level: Main
Property
Details
- Parcel number: R8167878
- Zoning description: Single Family
- Exclusions: No,personal property
Features
- Levels: One
- Has view: Yes
- View description: Mountain(s),Ski Area
Lot
- Lot size: 0.38 Acres
- Features: Sprinklers In Rear,Sprinklers In Front,Near Public Transit,See Remarks
Parking
- Total spaces: 2
- Parking features: Attached,Garage
- Has garage: Yes
- Attached garage spaces: 2
- Covered spaces: 2
Climate Risk is Financial Risk
Every home has a financial story beyond the listing price. Below, you’ll see the climate risks that could affect this property — and in Bills & Affordability, how those risks may influence repairs, insurance, utilities, and long-term value.
Biggest Threats for This Home
- Lightning

- Inland Flooding

- Winter Weather

- Avalanche

- Wildfire

How This Home’s Risks Compare
FEMA Declared Disasters Across Colorado Counties
Understanding the Costs
Financial advisors generally recommend spending no more than 30% of your gross household income on housing costs. In practice, many households stretch to 35% or beyond — especially in high-cost markets.
Estimated Costs Today
| Monthly | Annual | |
|---|---|---|
| Mortgage | $6,826 | $81,912 |
| Home Insurance * | $299 | $3,588 |
| Property Taxes | $315 | $3,780 |
| Electricity | $186 | $2,232 |
| Total | $7,626 | $91,512 |
Income You'd Need if You Spent...
Colorado FAIR Plan Programs


How Costs Could Change Over Time
Climate risk is quickly impacting all of the major home ownership costs. Adjust the growth rates and percentage of income spent on housing below to see how your housing costs could change over the next 10 years — and what income you'd need to keep up.
Comparing Against the Market
Price Per Sq Ft
vs Other Active Listings
Avg $/sqft
vs Homes Sold Last Month
Median $/sqft
Current Market Trends
Median Price Per Square Foot
The median price per square foot of homes sold in this area each month. Compare this to this listing's price per square foot to gauge whether the home is priced in line with recent sales.
Historicals for This Listing
Zestimate History ($/sqft)
Price History
| Date | Event | Price |
|---|---|---|
| 2026-03-26 | Listed for sale | $1,600,000 |
 View on Zillow