



2101 Overlook Ln #101, Steamboat Springs, CO, 80487
About This Home
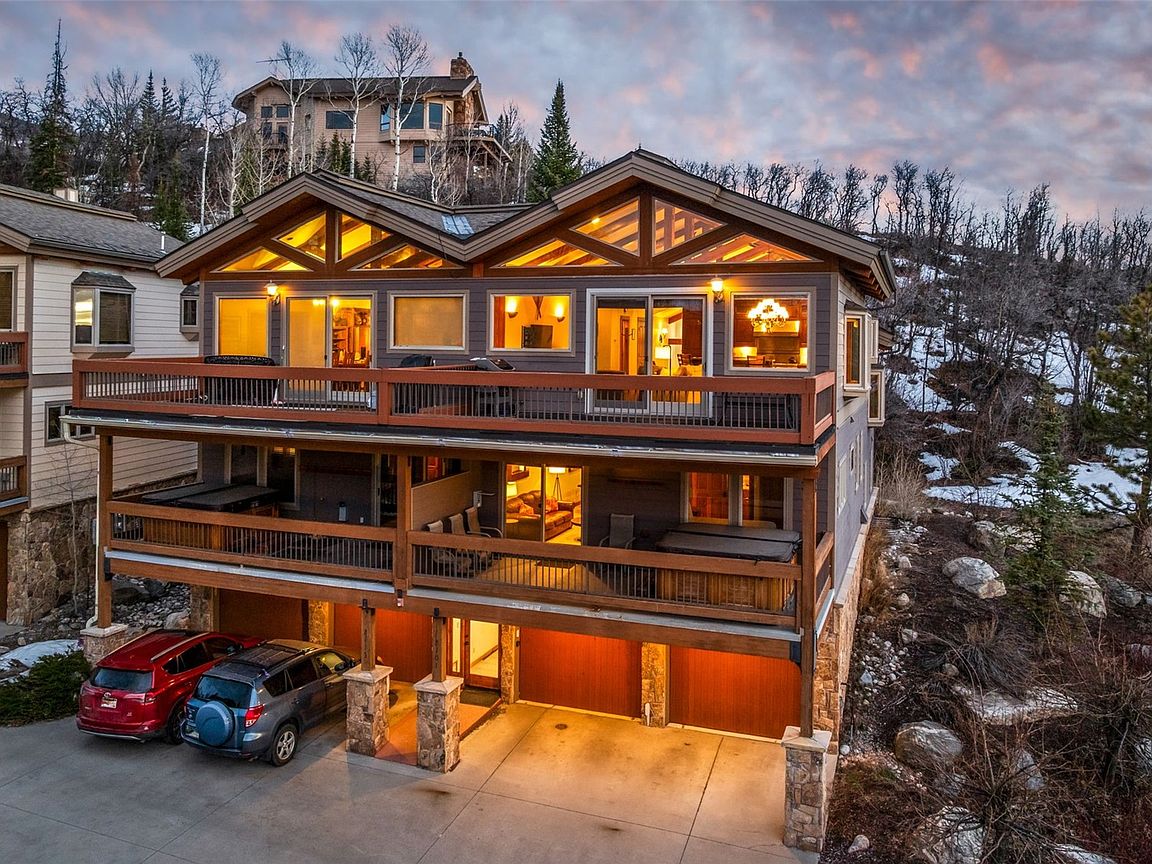
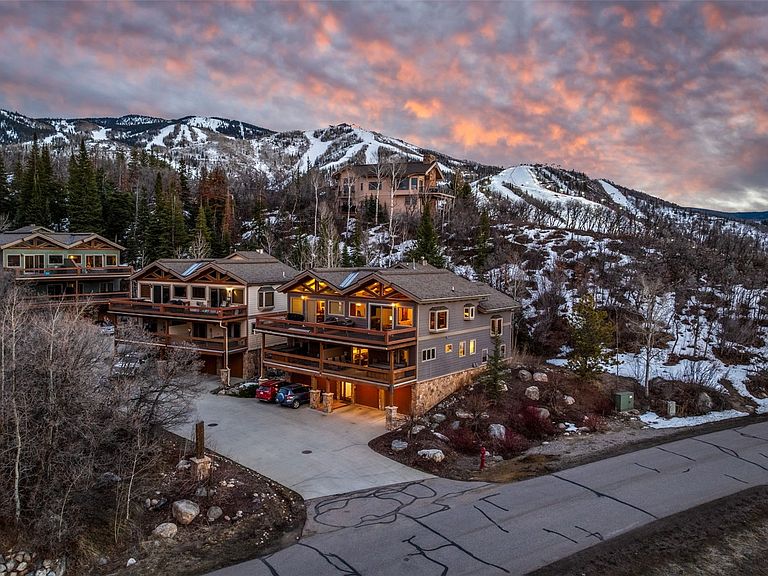
Eagles Overlook 101 is a beautifully updated luxury end-unit townhome set within an intimate six-unit community, offering privacy and some of the most sweeping panoramic views in Steamboat Springs. This 3,144 sq ft, 5-bedroom, 3.5-bath residence sleeps up to 12 and is ideally located just 2.5 miles from the Steamboat Ski Area and 5 minutes from downtown, with easy access to golfing/nordic center and green space adjoining the complex. Designed for both comfort and entertaining, the home features a vaulted great room with expansive windows, gas fireplace, a gourmet kitchen with a professional 6-burner range and double oven, two separate living areas, and two spacious view decks overlooking the Rollingstone Golf Course, Yampa River Valley, Downtown Steamboat, Howelsen Hill, and the iconic Sleeping Giant mountain. Luxury amenities include a large hot tub, sauna, wet bar, in-floor heating throughout (including the garage), heated driveway, oversized garage with parking for 3 (larger vehicles) or 4, security system, intercom, and a three-stop commercial elevator offering effortless access from the garage to 3 levels. Also, the owner has a bid to add air conditioning and is willing to include in the asking price. The primary suite on its own level features a Jacuzzi tub, steam shower, moss rock gas log fireplace, and bay windows. Bedrooms are thoughtfully dispersed across four levels. Recent updates include new luxury vinyl plank flooring, new steam shower and toilets, new boiler/mechanicals and new windows installed in 2023. Located in the red zone prohibiting short-term rentals; a minimum 30-day rental is required which in 2024 resulted in income exceeding $60,000. Eagles Overlook 101 delivers refined mountain living, unforgettable sunset views, and quality that continues to impress guests year after year.
Getting Around
 Car-Dependent
 Very Limited Transit
 Somewhat Bikeable
Schools
Construction
Condition
- Property condition: Resale
- Year built: 2004
Materials
- Roof: Asphalt
- Construction materials: Frame,Other,See Remarks
Type & Style
- Home type: Condo
- Property subType: Condominium
Interior
Appliances
- Appliances included: Bar Fridge,Double Oven,Dryer,Dishwasher,Disposal,Gas Range,Microwave,Refrigerator,Washer,Washer/Dryer
- Laundry features: Laundry Closet,In Unit
Basement
- Has basement: Yes
- Basement: Finished,Heated
Bedroom
- Level: Lower
Bedroom
- Level: Lower
Bedroom
- Level: Lower
Bedroom
- Level: Lower
Bedrooms & Bathrooms
- Bedrooms: 5
- Bathrooms: 4
- Full bathrooms: 3
- 1/2 bathrooms: 1
Dining Room
- Level: Main
Family Room
- Level: Lower
Features
- Wet Bar,Ceiling Fan(s),Entrance Foyer,Eat-in Kitchen,Elevator,Five Piece Bathroom,Fireplace,Granite Counters,High Speed Internet,Hot Tub/Spa,Jetted Tub,Kitchen Island,Primary Suite,Open Floorplan,Solid Surface Counters,Sauna,Cable TV,Utility Sink,Vaulted Ceiling(s),Walk-In Closet(s),Utility Room
- Flooring: Carpet,Luxury Vinyl,Luxury VinylTile,See Remarks
- Number of fireplaces: 2
- Fireplace features: Gas
- Fireplace: Yes
Great Room
- Level: Main
Half Bath
- Level: Main
Heating
- Heating features: Hot Water,Natural Gas,Radiant Floor
Interior Area
- Total interior livable area: 3,144 sqft
Kitchen
- Level: Main
Laundry
- Level: Lower
Laundry
- Level: Lower
Mud Room
- Level: Lower
Other
- Level: Lower
Other
- Level: Lower
Other
- Level: Lower
Sauna
- Level: Lower
Property
Details
- Parcel number: R8169375
- Zoning description: Planned Unit Development
- Exclusions: No
Features
- Levels: Three Or More,Multi/Split
- Has view: Yes
- View description: Golf Course,Mountain(s),Valley
Lot
- Lot size: 1,014 sqft
- Features: See Remarks
Parking
- Total spaces: 2
- Parking features: Attached,Driveway,Garage,Heated Garage,Off Street,Oversized,See Remarks
- Has garage: Yes
- Attached garage spaces: 2
- Covered spaces: 2
Climate Risk is Financial Risk
Every home has a financial story beyond the listing price. Below, you’ll see the climate risks that could affect this property — and in Bills & Affordability, how those risks may influence repairs, insurance, utilities, and long-term value.
Biggest Threats for This Home
- Lightning

- Winter Weather

- Avalanche

- Inland Flooding

- Landslide

- Wildfire

How This Home’s Risks Compare
FEMA Declared Disasters Across Colorado Counties
Understanding the Costs
Financial advisors generally recommend spending no more than 30% of your gross household income on housing costs. In practice, many households stretch to 35% or beyond — especially in high-cost markets.
Estimated Costs Today
| Monthly | Annual | |
|---|---|---|
| Mortgage | $12,110 | $145,320 |
| Home Insurance * | $530 | $6,360 |
| Property Taxes | $558 | $6,696 |
| Electricity | $237 | $2,848 |
| Total | $13,435 | $161,220 |
Income You'd Need if You Spent...
Colorado FAIR Plan Programs


How Costs Could Change Over Time
Climate risk is quickly impacting all of the major home ownership costs. Adjust the growth rates and percentage of income spent on housing below to see how your housing costs could change over the next 10 years — and what income you'd need to keep up.
Comparing Against the Market
Price Per Sq Ft
vs Other Active Listings
Avg $/sqft
vs Homes Sold Last Month
Median $/sqft
Current Market Trends
Median Price Per Square Foot
The median price per square foot of homes sold in this area each month. Compare this to this listing's price per square foot to gauge whether the home is priced in line with recent sales.
Historicals for This Listing
Zestimate History ($/sqft)
No zestimate history available
Price History
| Date | Event | Price |
|---|---|---|
| 2026-04-28 | Price change | $2,425,000 |
| 2026-02-04 | Listed for sale | $2,550,000 |
| 2007-05-14 | Sold | $1,090,000 |
For Sale by Agent
 View on Zillow