
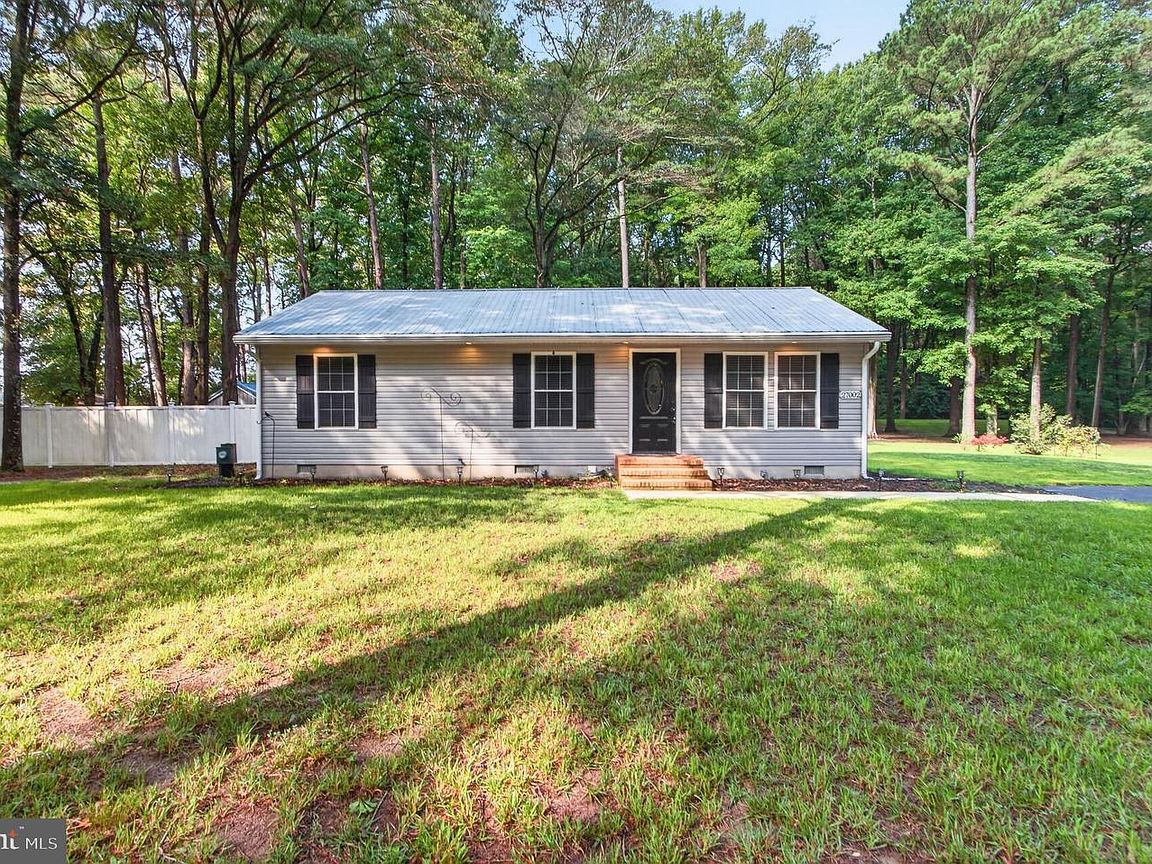


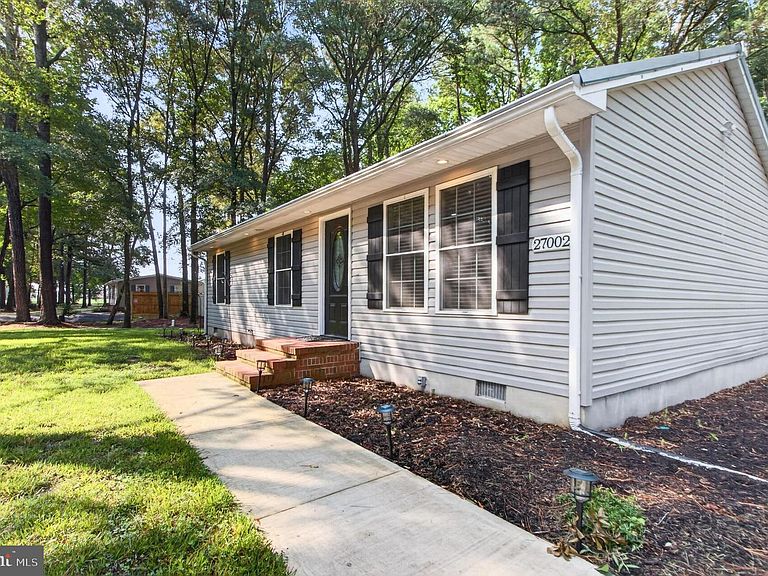
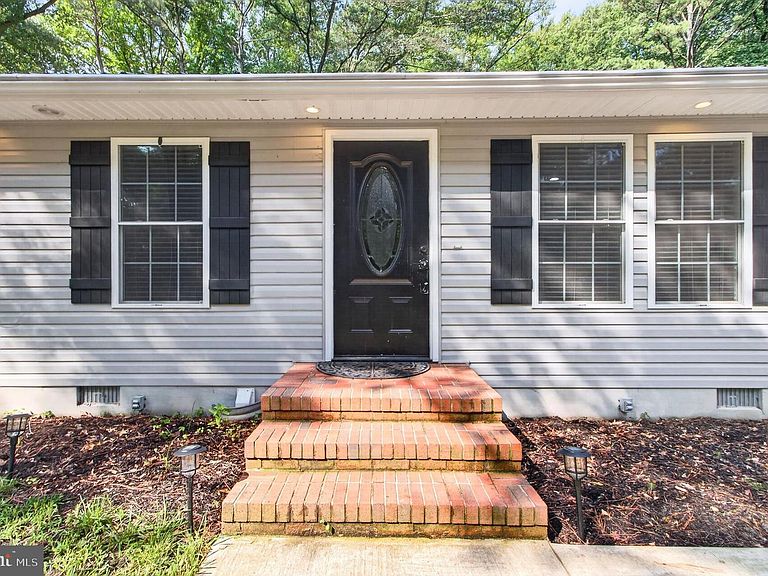
27002 Kaye Rd, Laurel, DE, 19956
About This Home
Completely rebuilt from the studs, this beautifully renovated 2-bedroom, 2-bath home offers the perfect blend of modern comfort, country privacy, and exceptional value. Situated on 1.47 acres just 10 minutes west of Georgetown, this turnkey property is ideal as a primary residence or investment opportunity with strong rental appeal. The open-concept floor plan showcases quality craftsmanship throughout with beadboard accents, crown molding, recessed lighting, and thoughtful designer finishes. The kitchen is both stylish and functional, featuring granite countertops, a tiled backsplash, under-cabinet lighting, premium Samsung appliances, and an extended wall of cabinetry and counter space—perfect for a coffee bar, buffet, or additional storage. Both bathrooms have been tastefully updated with tile surrounds, granite vanities, and quality fixtures. The primary suite includes a beautifully tiled walk-in shower, while the second bath features a tiled tub surround. A spacious laundry and mechanical room includes a full-size washer and dryer. Major improvements provide peace of mind for years to come, including a 2024 Trane HVAC system, tankless water heater, new electrical, plumbing, blown-in insulation, windows, siding, metal roof, gutters, doors, foundation, and more. Outside, enjoy the privacy and flexibility of the expansive backyard with partial 6-foot fencing, a paved driveway, and a 10' x 14' pole building complete with electric, water, and a built-in workbench—ideal for hobbies, storage, or lawn equipment. An additional water hookup in the center of the backyard offers even more possibilities for gardening or future improvements. If you've been searching for an affordable, move-in-ready home where all the hard work has already been done, this one is a rare find. Simply unpack and enjoy country living with the confidence of virtually everything being brand new.
Getting Around
 Car-Dependent
 Very Limited Transit
 Somewhat Bikeable
Schools
Construction
Condition
- Property condition: Excellent
- Year built: 1976
Materials
- Foundation: Block,Concrete Perimeter,Pillar/Post/Pier
- Roof: Metal
- Construction materials: Vinyl Siding,Advanced Framing,Blown-In Insulation
Notable Dates
- Major remodel year: 2024
Type & Style
- Home type: MobileManufactured
- Architectural style: Contemporary,Ranch/Rambler
- Property subType: Manufactured Home
Interior
Appliances
- Appliances included: Microwave,Built-In Range,Dishwasher,Dryer,Energy Efficient Appliances,Exhaust Fan,Ice Maker,Oven/Range - Gas,Refrigerator,Washer,Tankless Water Heater,Water Heater
- Laundry features: Main Level,Laundry Room
Bathroom1
- Level: Main
Bathroom2
- Level: Main
Bedroom1
- Level: Main
Bedroom2
- Level: Main
Bedrooms & Bathrooms
- Bedrooms: 2
- Bathrooms: 2
- Full bathrooms: 2
- Main level bathrooms: 2
- Main level bedrooms: 2
Features
- Breakfast Area,Ceiling Fan(s),Chair Railings,Combination Kitchen/Dining,Crown Molding,Entry Level Bedroom,Open Floorplan,Eat-in Kitchen,Pantry,Primary Bath(s),Recessed Lighting,Wainscotting,Upgraded Countertops,Dry Wall
- Window features: Insulated Windows,Screens
- Flooring: Luxury Vinyl,Wood
- Finished area below ground: 0
- Finished area above ground: 1,158
Heating & Cooling
- Heating features: Forced Air,Central,Programmable Thermostat,Propane
- Cooling features: Heat Pump,Ceiling Fan(s),Central Air,Programmable Thermostat,Electric
Interior Area
- Total structure area: 1,158
- Total interior livable area: 1,158 sqft
Kitchen
- Level: Main
Laundry
- Level: Main
Living Room
- Level: Main
Property
Accessibility
- Accessibility features: None
Details
- Parcel number: 13208.0026.04
- Zoning: AR-1
- Special condition: Standard
Features
- Levels: One
- Stories: 1
- Pool features: None
- Patio & porch: Patio
- Fencing: Vinyl,Back Yard,Partial,Privacy
- Has view: Yes
- View description: Trees/Woods
Lot
- Lot size: 1.49 Acres
- Features: Front Yard,Irregular Lot,Landscaped,Not In Development,Wooded,Rear Yard,Rural,SideYard(s),Unrestricted
- Lot size dimensions: 0.00 x 0.00
Parking
- Parking features: Asphalt,Driveway
- Has uncovered spaces: Yes
Climate Risk is Financial Risk
Every home has a financial story beyond the listing price. Below, you’ll see the climate risks that could affect this property — and in Bills & Affordability, how those risks may influence repairs, insurance, utilities, and long-term value.
Biggest Threats for This Home
- Cold Wave

- Winter Weather

- Drought

- Hurricane

- Heat Wave

- Inland Flooding

- Lightning

- Strong Wind

- Tsunami

How This Home’s Risks Compare
FEMA Declared Disasters Across Delaware Counties
Understanding the Costs
Financial advisors generally recommend spending no more than 30% of your gross household income on housing costs. In practice, many households stretch to 35% or beyond — especially in high-cost markets.
Estimated Costs Today
| Monthly | Annual | |
|---|---|---|
| Mortgage | $1,542 | $18,504 |
| Home Insurance * | $116 | $1,392 |
| Property Taxes | $162 | $1,944 |
| Electricity | $251 | $3,021 |
| Total | $2,071 | $24,852 |
Income You'd Need if You Spent...
Delaware FAIR Plan Programs


How Costs Could Change Over Time
Climate risk is quickly impacting all of the major home ownership costs. Adjust the growth rates and percentage of income spent on housing below to see how your housing costs could change over the next 10 years — and what income you'd need to keep up.
Comparing Against the Market
Price Per Sq Ft
vs Other Active Listings
Avg $/sqft
vs Homes Sold Last Month
Median $/sqft
Current Market Trends
No market data available for this area
Historicals for This Listing
Zestimate History ($/sqft)
Price History
| Date | Event | Price |
|---|---|---|
| 2026-08-12 | Price change | $299,000 |
| 2026-07-30 | Listed for sale | $305,000 |
| 2026-07-19 | Listing removed | $325,000 |
| 2026-06-14 | Price change | $325,000 |
| 2026-06-13 | Listed for sale | $299,900 |
| 2026-04-30 | Pending sale | $299,900 |
| 2026-03-30 | Listed for sale | $299,900 |
| 2026-03-21 | Pending sale | $299,900 |
| 2026-03-09 | Listed for sale | $299,900 |
| 2026-02-24 | Listing removed | $329,900 |
| 2026-02-09 | Pending sale | $329,900 |
| 2025-12-31 | Price change | $329,900 |
| 2025-10-08 | Price change | $334,900 |
| 2025-08-31 | Price change | $339,900 |
| 2025-08-06 | Listed for sale | $349,900 |
| 2023-06-08 | Sold | $65,000 |
 View on Zillow