


31703 Hickory Manor Rd, Frankford, DE, 19945
About This Home
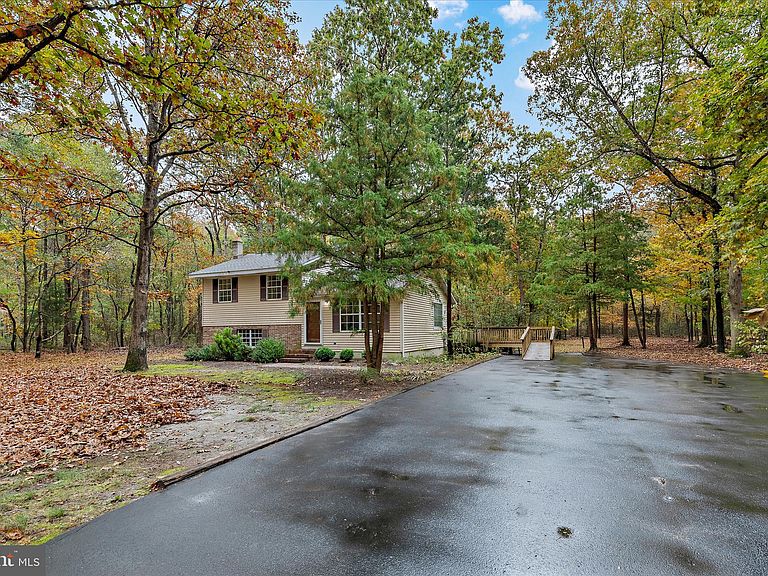
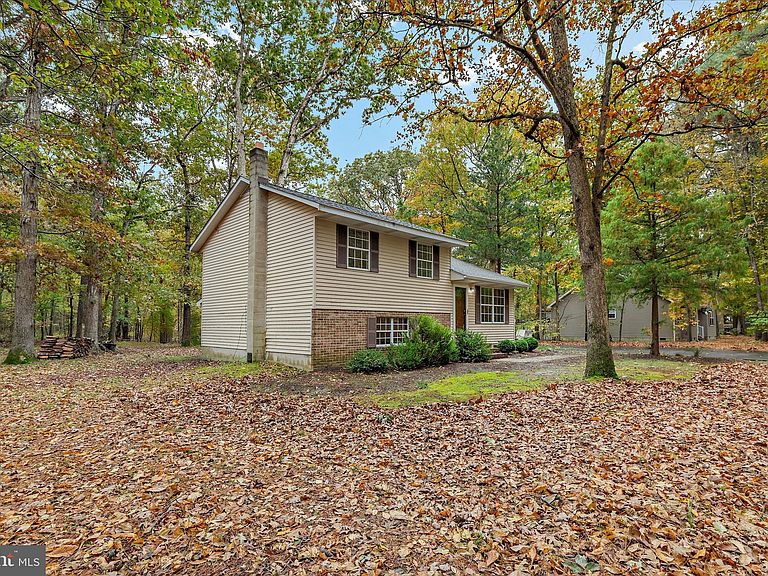
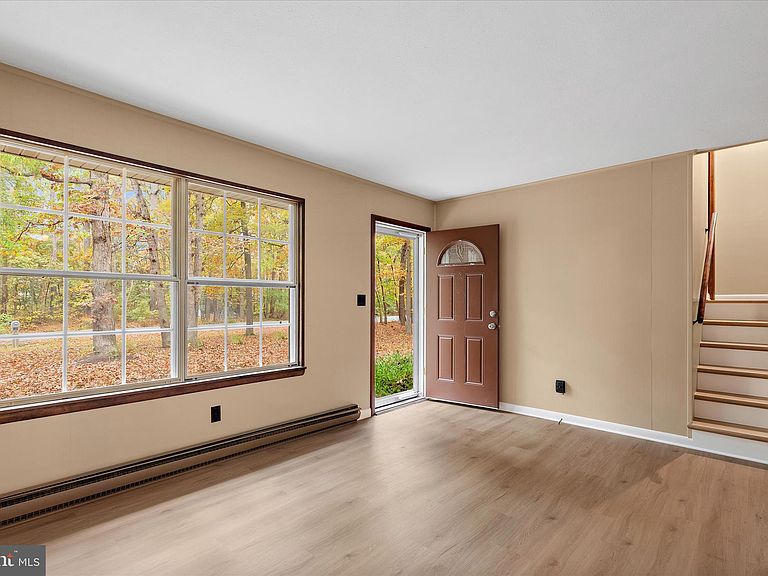
Welcome to this charming split-level home, a sturdy and timeless retreat tucked away in a peaceful wooded setting. Surrounded by mature trees on over half an acre, this property offers privacy, nature views, and the feeling of being in the country, yet it’s only eight miles from the beach and close to shopping, dining, wineries, golf and everyday conveniences. Best of all, there’s no HOA, giving you the freedom to make the space your own. The home’s classic partial brick exterior and solid construction have truly stood the test of time, complemented by thoughtful modern updates including new flooring and fresh interior paint. The roof was partially replaced in 2020, with the majority newly completed in December 2024, offering peace of mind for years to come. Inside, the main level features a welcoming living room with new LVP flooring. The kitchen, located at the back of the home, features new hardwood flooring, and a large window that fills the space with natural light and offers a beautiful view of the outdoors. White painted cabinetry, a double sink with a backyard view, built-in microwave, and space for a table make it both functional and inviting. A convenient pass-through to the living room create an easy flow between spaces, perfect for everyday living and entertaining. Upstairs are two comfortable bedrooms, each with new LVP flooring and peaceful views of the surrounding trees, along with a full bathroom. One bedroom features a deep closet and a view of the backyard, offering a relaxing retreat at the end of the day. You will also find a hall storage closet on this floor. The lower level adds flexibility with a spacious family room featuring a charming brick accent wall and a wood-burning stove that adds warmth and character. While a separate entrance sheltered by an awning with walkout stairs to the backyard makes this level ideal for guests or a future bedroom suite. On the lower level there is also a large utility room, which houses the washer and dryer, offers plenty of storage space and the potential for a future bathroom. Step out from the kitchen to a wood deck with a ramp, overlooking a tranquil, tree-filled backyard. Electric service is already run to a post where a previous shed once stood, offering a perfect spot for a new shed or detached garage. A long, private driveway adds to the convenience and country charm. Blending rustic warmth with practical updates and coastal proximity, this inviting home offers peaceful living in a natural setting without HOA restrictions and just a short drive to the beach.
Getting Around
 Car-Dependent
 Very Limited Transit
 Somewhat Bikeable
Schools
Construction
Condition
- Year built: 1978
Materials
- Foundation: Crawl Space,Slab
- Roof: Pitched,Architectural Shingle
- Construction materials: Aluminum Siding,Brick
Type & Style
- Home type: SingleFamily
- Architectural style: Traditional
- Property subType: Single Family Residence
Interior
Appliances
- Appliances included: Microwave,Dryer,Exhaust Fan,Oven/Range - Electric,Washer,Water Heater,Electric Water Heater
- Laundry features: Dryer In Unit,Lower Level,Washer In Unit
Bathroom1
- Features: Flooring - Vinyl
- Level: Upper
Bedroom1
- Features: Flooring - Luxury Vinyl Plank
- Level: Upper
- Area: 176
- Dimensions: 11 X 16
Bedroom2
- Features: Flooring - Luxury Vinyl Plank
- Level: Upper
- Area: 120
- Dimensions: 10 X 12
Bedrooms & Bathrooms
- Bedrooms: 2
- Bathrooms: 1
- Full bathrooms: 1
Breakfast Room
- Features: Flooring - Solid Hardwood
- Level: Main
- Area: 72
- Dimensions: 6 X 12
Features
- Attic,Bathroom - Stall Shower,Breakfast Area,Combination Kitchen/Dining,Combination Kitchen/Living,Crown Molding,Dining Area,Open Floorplan,Kitchen - Country,Eat-in Kitchen,Kitchen - Table Space,Dry Wall,Paneled Walls
- Door features: Storm Door(s)
- Window features: Double Hung,Double Pane Windows,Vinyl Clad
- Flooring: Concrete,Hardwood,Luxury Vinyl,Wood
- Fireplace features: Wood Burning Stove
- Finished area above ground: 1,163
Heating & Cooling
- Heating features: Baseboard,Wood Stove,Electric,Wood
- Cooling features: None
Interior Area
- Total structure area: 1,163
- Total interior livable area: 1,163 sqft
Kitchen
- Features: Double Sink,Kitchen - Electric Cooking,Flooring - Solid Hardwood,Eat-in Kitchen
- Level: Main
- Area: 96
- Dimensions: 6 X 16
Living Room
- Features: Flooring - Luxury Vinyl Plank
- Level: Main
- Area: 240
- Dimensions: 15 X 16
Recreation Room
- Features: Flooring - Concrete,Wood Stove,Recessed Lighting
- Level: Lower
- Area: 374
- Dimensions: 17 X 22
Property
Accessibility
- Accessibility features: Grip-Accessible Features,Accessible Approach with Ramp
Details
- Parcel number: 13411.00101.07
- Zoning: MR
- Special condition: Standard
Features
- Levels: Multi/Split,Three
- Stories: 3
- Pool features: None
- Patio & porch: Deck
- Exterior features: Awning(s)
- Has view: Yes
- View description: Garden,Trees/Woods
Lot
- Lot size: 0.55 Acres
Parking
- Total spaces: 4
- Parking features: Asphalt,Driveway
- Has uncovered spaces: Yes
- Uncovered spaces: 4
Climate Risk is Financial Risk
Every home has a financial story beyond the listing price. Below, you’ll see the climate risks that could affect this property — and in Bills & Affordability, how those risks may influence repairs, insurance, utilities, and long-term value.
Biggest Threats for This Home
- Coastal Flooding

- Cold Wave

- Hurricane

- Winter Weather

- Heat Wave

- Inland Flooding

- Lightning

- Wildfire

- Tsunami

How This Home’s Risks Compare
FEMA Declared Disasters Across Delaware Counties
Understanding the Costs
Financial advisors generally recommend spending no more than 30% of your gross household income on housing costs. In practice, many households stretch to 35% or beyond — especially in high-cost markets.
Estimated Costs Today
| Monthly | Annual | |
|---|---|---|
| Mortgage | $1,643 | $19,716 |
| Home Insurance * | $122 | $1,464 |
| Property Taxes | $61 | $732 |
| Electricity | $251 | $3,021 |
| Total | $2,077 | $24,924 |
Income You'd Need if You Spent...
Delaware FAIR Plan Programs


How Costs Could Change Over Time
Climate risk is quickly impacting all of the major home ownership costs. Adjust the growth rates and percentage of income spent on housing below to see how your housing costs could change over the next 10 years — and what income you'd need to keep up.
Comparing Against the Market
Price Per Sq Ft
vs Other Active Listings
Avg $/sqft
vs Homes Sold Last Month
Median $/sqft
Current Market Trends
No market data available for this area
Historicals for This Listing
Zestimate History ($/sqft)
No zestimate history available
Price History
| Date | Event | Price |
|---|---|---|
| 2026-05-09 | Price change | $345,000 |
| 2026-03-12 | Price change | $365,000 |
| 2025-10-30 | Listed for sale | $385,000 |
 View on Zillow