


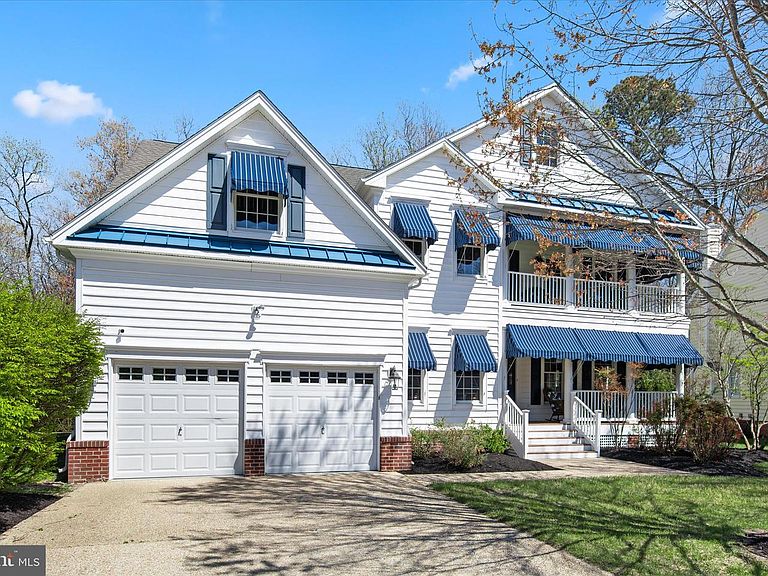


31323 Terry Cir, Bethany Beach, DE, 19930
About This Home
Timeless Coastal Luxury Just Moments from Bethany Beach. Welcome to 31323 Terry Circle. Offered tastefully furnished, with select exclusions, this home showcases a curated collection of high-quality pieces, including most furnishings from the renowned Tommy Bahama collection, along with many elegant, high-end lamps that further enhance the home’s warm and sophisticated ambiance, creating a truly turnkey opportunity. Thoughtful enhancements further elevate this home, including a newer HVAC system, encapsulated crawl space, irrigation system, recently added awnings, and a security camera positioned near the garage. Set on a premium homesite, the property offers both privacy and picturesque surroundings. Your dream coastal retreat sits just two miles from downtown Bethany Beach. Perfectly positioned within the exclusive and private community of Bethany Lakes, this exceptional residence is nestled among tranquil ponds and the natural beauty of Delaware Seashore State Park’s Fresh Pond, offering a rare blend of serenity and convenience. From the moment you arrive, gracious awnings adorning the covered porch and upper balcony set a tone of understated elegance, warmly welcoming you into this beautifully appointed home. Spanning over 3,390 square feet, this 4-bedroom, 3.5-bath residence showcases a thoughtfully designed floor plan enriched by architectural detail, including hardwood flooring, exquisite millwork, judge’s paneling, wainscoting, and custom built-ins throughout. The main level is designed for both everyday comfort and elevated entertaining. A dramatic two-story family room with a striking fireplace and a wall of windows fills the space with natural light while framing peaceful backyard views. The gourmet kitchen, complete with a breakfast bar, breakfast nook, new Bosch dishwasher, and recently updated refrigerator, flows seamlessly into a bright sunroom. From here, step outside to a sprawling multi-level wraparound deck, an ideal setting for gatherings or quiet coastal mornings. Formal living and dining rooms just off the foyer create an elegant backdrop for entertaining, while a private study tucked behind French doors offers a refined workspace with custom built-ins. A spacious laundry and mudroom, powder room, and access to the attached garage, complete with a second refrigerator, enhance everyday convenience. Dual staircases lead to the upper level, where the primary suite serves as a true retreat, featuring a covered balcony, expansive walk-in closet, and a spa-inspired bath with dual vanities, soaking tub, and separate shower. A second guest suite enjoys its own private bath and direct access to a sundeck, while two additional bedrooms share a well-appointed hall bath. A generous loft/bonus room offers flexibility for recreation or, with the addition of shutters, a potential fifth bedroom. Residents of Bethany Lakes enjoy resort-style amenities, including a clubhouse, pool, fitness center with new equipment, tennis and pickleball courts, playground, walking trails, and stocked fishing ponds. Whether beginning your day with a bike ride along the scenic 3.5-mile loop or heading to the nearby beaches, this home offers an exceptional coastal lifestyle defined by comfort, elegance, and ease.
Getting Around
 Car-Dependent
 Very Limited Transit
 Somewhat Bikeable
Schools
Construction
Condition
- Year built: 2004
Materials
- Foundation: Concrete Perimeter
- Roof: Architectural Shingle,Pitched
- Construction materials: Frame,Stick Built,Vinyl Siding
Type & Style
- Home type: SingleFamily
- Architectural style: Coastal,Colonial
- Property subType: Single Family Residence
Interior
Appliances
- Appliances included: Refrigerator,Dishwasher,Disposal,Washer,Dryer,Intercom,Microwave,Cooktop,Energy Efficient Appliances,Exhaust Fan,Freezer,Ice Maker,Double Oven,Oven,Oven/Range - Gas,Stainless Steel Appliance(s),Water Dispenser,Water Heater,Electric Water Heater
- Laundry features: Main Level,Laundry Room
Bedroom2
- Features: Flooring - Carpet,Attached Bathroom,Balcony Access,Window Treatments
- Level: Upper
- Area: 132
- Dimensions: 11 X 12
Bedroom3
- Features: Flooring - Carpet,Window Treatments
- Level: Upper
- Area: 143
- Dimensions: 11 X 13
Bedroom4
- Features: Flooring - Carpet,Window Treatments
- Level: Upper
- Area: 182
- Dimensions: 13 X 14
Bedrooms & Bathrooms
- Bedrooms: 4
- Bathrooms: 4
- Full bathrooms: 3
- 1/2 bathrooms: 1
- Main level bathrooms: 1
Dining Room
- Features: Flooring - HardWood
- Level: Main
- Area: 180
- Dimensions: 12 X 15
Family Room
- Features: Flooring - Carpet
- Level: Main
- Area: 420
- Dimensions: 20 X 21
Features
- Breakfast Area,Built-in Features,Ceiling Fan(s),Combination Dining/Living,Combination Kitchen/Dining,Combination Kitchen/Living,Dining Area,Family Room Off Kitchen,Floor Plan - Traditional,Formal/Separate Dining Room,Kitchen - Gourmet,Kitchen Island,Pantry,Primary Bath(s),Recessed Lighting,Sound System,Store/Office,Upgraded Countertops,Walk-In Closet(s),Wainscotting,2 Story Ceilings,9'+ Ceilings,Dry Wall,Vaulted Ceiling(s)
- Door features: Atrium,French Doors,Six Panel
- Window features: Atrium,Double Pane Windows,Screens,Transom,Wood Frames,Window Treatments
- Flooring: Ceramic Tile,Hardwood,Carpet,Wood
- Number of fireplaces: 1
- Fireplace features: Mantel(s)
- Fireplace: Yes
- Finished area below ground: 0
- Finished area above ground: 3,390
Foyer
- Features: Flooring - HardWood
- Level: Main
- Area: 108
- Dimensions: 9 X 12
Heating & Cooling
- Heating features: Forced Air,Electric
- Cooling features: Central Air,Electric
Interior Area
- Total structure area: 3,390
- Total interior livable area: 3,390 sqft
Kitchen
- Features: Granite Counters,Dining Area,Breakfast Bar,Breakfast Nook,Double Sink,Flooring - HardWood,Kitchen Island,Kitchen - Gas Cooking,Lighting - Pendants
- Level: Main
- Area: 400
- Dimensions: 20 X 20
Laundry
- Features: Flooring - Ceramic Tile
- Level: Main
- Area: 168
- Dimensions: 12 X 14
Living Room
- Features: Flooring - HardWood
- Level: Main
- Area: 208
- Dimensions: 13 X 16
Loft
- Features: Flooring - Carpet,Window Treatments
- Level: Upper
- Area: 300
- Dimensions: 15 X 20
Office
- Features: Flooring - Carpet,Built-in Features
- Level: Main
- Area: 143
- Dimensions: 11 X 13
Other
- Features: Flooring - HardWood
- Level: Main
- Area: 180
- Dimensions: 9 X 20
Primary Bedroom
- Features: Attached Bathroom,Balcony Access,Flooring - Carpet,Walk-In Closet(s),Window Treatments
- Level: Upper
- Area: 320
- Dimensions: 16 X 20
Property
Accessibility
- Accessibility features: Other
Details
- Parcel number: 13413.002099.00
- Zoning: MR
- Special condition: Standard
Features
- Levels: Two
- Stories: 2
- Pool features: Community
- Exterior features: Lighting,Lawn Sprinkler,Sidewalks,Sport Court,Street Lights,Water Fountains
- Has view: Yes
- View description: Garden
Lot
- Lot size: 0.29 Acres
- Features: Front Yard,Landscaped,Rear Yard,SideYard(s)
- Lot size dimensions: 70.00 x 125.00
Parking
- Total spaces: 6
- Parking features: Garage Faces Front,Concrete,Attached,Driveway
- Has garage: Yes
- Attached garage spaces: 2
- Covered spaces: 2
- Has uncovered spaces: Yes
- Uncovered spaces: 4
Climate Risk is Financial Risk
Every home has a financial story beyond the listing price. Below, you’ll see the climate risks that could affect this property — and in Bills & Affordability, how those risks may influence repairs, insurance, utilities, and long-term value.
Biggest Threats for This Home
- Coastal Flooding

- Hurricane

- Inland Flooding

- Winter Weather

- Cold Wave

- Tsunami

How This Home’s Risks Compare
FEMA Declared Disasters Across Delaware Counties
Understanding the Costs
Financial advisors generally recommend spending no more than 30% of your gross household income on housing costs. In practice, many households stretch to 35% or beyond — especially in high-cost markets.
Estimated Costs Today
| Monthly | Annual | |
|---|---|---|
| Mortgage | $5,561 | $66,732 |
| Home Insurance * | $257 | $3,084 |
| Property Taxes | $353 | $4,236 |
| Electricity | $374 | $4,498 |
| Total | $6,545 | $78,540 |
Income You'd Need if You Spent...
Delaware FAIR Plan Programs



How Costs Could Change Over Time
Climate risk is quickly impacting all of the major home ownership costs. Adjust the growth rates and percentage of income spent on housing below to see how your housing costs could change over the next 10 years — and what income you'd need to keep up.
Comparing Against the Market
Price Per Sq Ft
vs Other Active Listings
Avg $/sqft
vs Homes Sold Last Month
Median $/sqft
Current Market Trends
No market data available for this area
Historicals for This Listing
Zestimate History ($/sqft)
Price History
| Date | Event | Price |
|---|---|---|
| 2026-05-01 | Price change | $1,100,000 |
| 2026-04-16 | Listed for sale | $1,200,000 |
| 2026-03-11 | Listing removed | $1,069,000 |
| 2026-02-25 | Contingent | $1,069,000 |
| 2026-01-05 | Price change | $1,069,000 |
| 2025-11-17 | Price change | $1,070,000 |
| 2025-11-03 | Price change | $1,074,000 |
| 2025-10-06 | Price change | $1,075,000 |
| 2025-09-17 | Price change | $1,100,000 |
| 2025-09-11 | Listed for sale | $1,200,000 |
| 2004-08-17 | Sold | $701,244 |
 View on Zillow