



14 Mulberry St, Georgetown, DE, 19947
About This Home
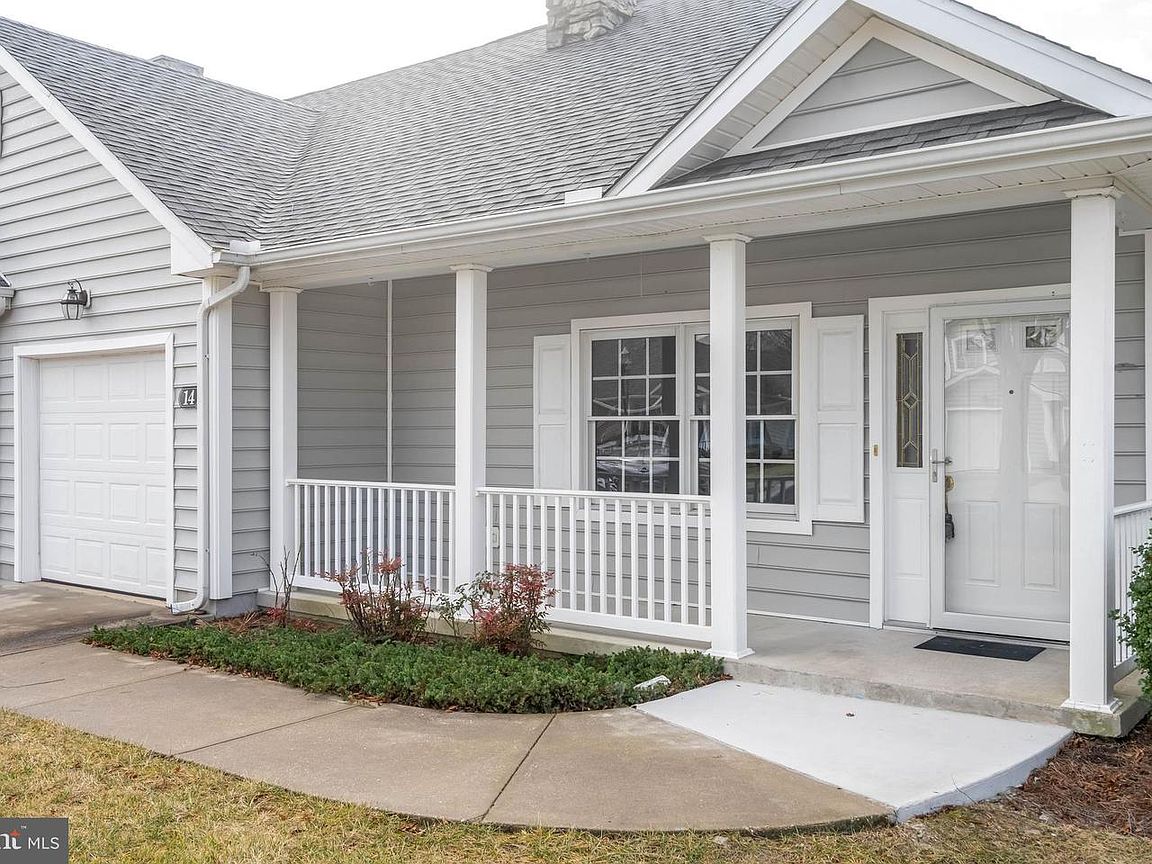
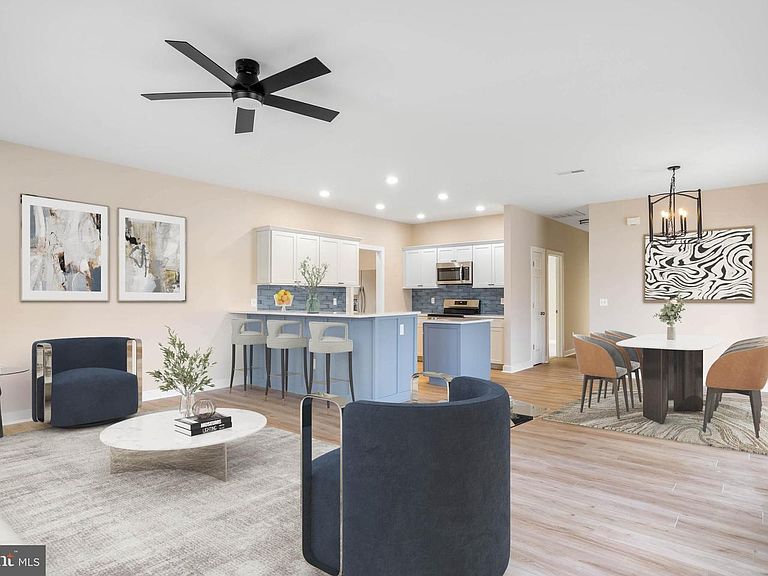
FRESHLY RENOVATED and truly move-in ready, this 2-bedroom, 2-bath home is located in The Village of Cinderberry, just one mile from downtown Georgetown and minutes from Routes 9, 113, and 404—making it easy to access shopping, dining, and destinations in every direction. THOUGHTFUL UPGRADES throughout the home include a brand-new water heater and HVAC system, luxury vinyl plank flooring in all living areas, and new carpet in both bedrooms. The kitchen has been COMPLETELY TRANSFORMED with crisp white cabinetry, soft-close drawers, quartz countertops, and recessed lighting, creating a bright and functional space for everyday living. Both bathrooms have been fully refreshed with brand-new showers, tile flooring, and toilets. The hall bath features a quartz countertop, while the primary bath is finished with a marble countertop for a touch of elegance. Beyond the home itself, the HOA PROVIDES EXTENSIVE SERVICES that allow you to enjoy a low-maintenance lifestyle. Dues include both outdoor and indoor maintenance of community buildings and areas surrounding the home, such as grass cutting, fertilizing, weeding, lawn irrigation, and bush and tree care. Major exterior components—including the roof, siding, windows, front door, and garage door—are maintained and replaced according to a predetermined schedule and funded through reserves. The HOA also covers maintenance of driveways, walkways, stormwater ponds, and fountains, along with snow removal from walkways and driveways. Twice a year, the siding and roof of the home are professionally cleaned. While the community handles exterior upkeep, residents are free to enjoy the COMMUNITY CENTER, which features a heated indoor pool, exercise room, locker facilities, lavatories, a library, serving kitchen, and card room—offering both relaxation and recreation right at home.
Getting Around
 Car-Dependent
 Very Limited Transit
 Somewhat Bikeable
Schools
Construction
Condition
- Property condition: Excellent
- Year built: 2004
Materials
- Foundation: Slab
- Roof: Shingle
- Construction materials: Stick Built
Notable Dates
- Major remodel year: 2025
Type & Style
- Home type: SingleFamily
- Architectural style: Contemporary
- Property subType: Single Family Residence
Interior
Appliances
- Appliances included: Dishwasher,Microwave,Disposal,Refrigerator,Oven/Range - Electric,Water Heater,Electric Water Heater
- Laundry features: Hookup,Laundry Room
Bathroom2
- Level: Main
Bedroom2
- Level: Main
Bedrooms & Bathrooms
- Bedrooms: 2
- Bathrooms: 2
- Full bathrooms: 2
- Main level bathrooms: 2
- Main level bedrooms: 2
Features
- Combination Kitchen/Living,Dining Area,Entry Level Bedroom,Recessed Lighting,Walk-In Closet(s),Open Floorplan,Combination Dining/Living,Kitchen Island,Upgraded Countertops,Ceiling Fan(s),Dry Wall
- Flooring: Luxury Vinyl,Carpet,Tile/Brick
- Number of fireplaces: 1
- Fireplace features: Gas/Propane
- Fireplace: Yes
- Finished area below ground: 0
- Finished area above ground: 1,591
Heating & Cooling
- Heating features: Forced Air,Natural Gas
- Cooling features: Central Air,Electric
Interior Area
- Total structure area: 1,591
- Total interior livable area: 1,591 sqft
Kitchen
- Features: Countertop(s) - Quartz,Flooring - Luxury Vinyl Plank,Kitchen Island,Recessed Lighting
- Level: Main
Laundry
- Level: Main
Living Room
- Level: Main
Primary Bathroom
- Level: Main
Primary Bedroom
- Level: Main
Property
Accessibility
- Accessibility features: 2+ Access Exits
Details
- Parcel number: 13519.0069.0820
- Attached to another structure: Yes
- Zoning: TN
- Special condition: Standard
Features
- Levels: One
- Stories: 1
- Pool features: Community
- Exterior features: Lawn Sprinkler,Street Lights
- Has view: Yes
- View description: Pond
- Has water view: Yes
- Water view: Pond
Lot
- Features: Corner Lot/Unit
- Lot size dimensions: 0.00 x 0.00
Parking
- Total spaces: 2
- Parking features: Garage Faces Front,Concrete,Attached,Driveway
- Has garage: Yes
- Attached garage spaces: 1
- Covered spaces: 1
- Has uncovered spaces: Yes
- Uncovered spaces: 1
Climate Risk is Financial Risk
Every home has a financial story beyond the listing price. Below, you’ll see the climate risks that could affect this property — and in Bills & Affordability, how those risks may influence repairs, insurance, utilities, and long-term value.
Biggest Threats for This Home
- Cold Wave

- Hurricane

- Winter Weather

- Tsunami

How This Home’s Risks Compare
FEMA Declared Disasters Across Delaware Counties
Understanding the Costs
Financial advisors generally recommend spending no more than 30% of your gross household income on housing costs. In practice, many households stretch to 35% or beyond — especially in high-cost markets.
Estimated Costs Today
| Monthly | Annual | |
|---|---|---|
| Mortgage | $1,729 | $20,748 |
| Home Insurance * | $116 | $1,392 |
| Property Taxes | $113 | $1,356 |
| Electricity | $251 | $3,021 |
| Total | $2,209 | $26,508 |
Income You'd Need if You Spent...
Delaware FAIR Plan Programs



How Costs Could Change Over Time
Climate risk is quickly impacting all of the major home ownership costs. Adjust the growth rates and percentage of income spent on housing below to see how your housing costs could change over the next 10 years — and what income you'd need to keep up.
Comparing Against the Market
Price Per Sq Ft
vs Other Active Listings
Avg $/sqft
vs Homes Sold Last Month
Median $/sqft
Current Market Trends
No market data available for this area
Historicals for This Listing
Zestimate History ($/sqft)
No zestimate history available
Price History
| Date | Event | Price |
|---|---|---|
| 2026-01-10 | Listed for sale | $345,000 |
| 2025-11-07 | Sold | $210,000 |
| 2025-10-08 | Pending sale | $230,000 |
| 2025-05-15 | Price change | $230,000 |
| 2025-05-09 | Price change | $250,000 |
| 2025-02-06 | Listed for sale | $275,000 |
For Sale by Agent
 View on Zillow