



106 Florida Ave, Milton, DE, 19968
About This Home
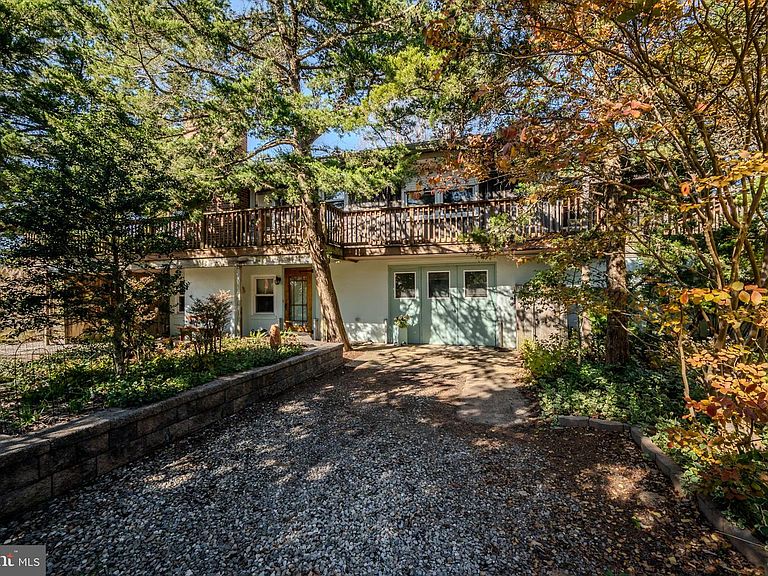
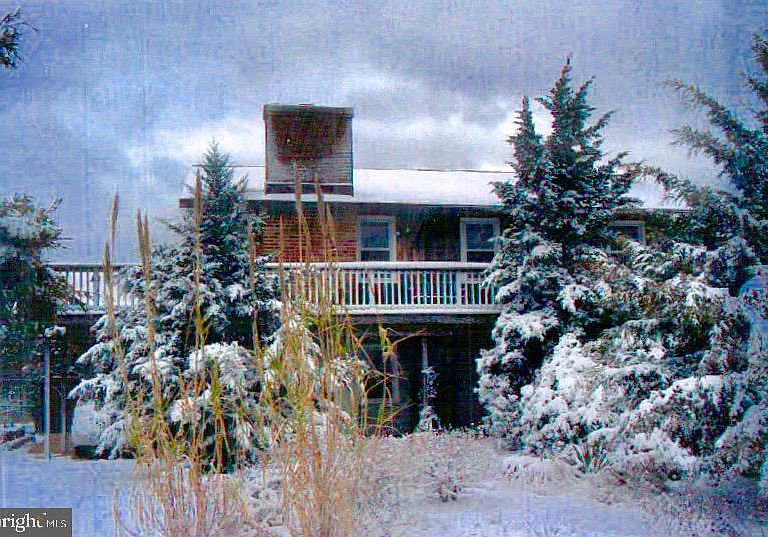
NEW PRICE!! Welcome to your private quiet retreat between the Delaware Bay and Prime Hook Wildlife Refuge at Broadkill Beach with No HOA fees. Plenty of space inside and out to tailor to your needs and interests. With 2 Bedrooms, 2 Baths plus a Murphy Bed in another room, this private retreat offers scenic sunsets and is only a 2 block walk to Broadkill Beach. Includes built-in furniture, a propane fireplace, large kitchen with quartz counters, hobby/work room, a large storage area, attached shed, screened porch and wrap around deck - all set on a double landscaped lot with many evergreens, flowering trees and shrubs with garden paths, covered decks, paved patio and a lovely koi pond. The large sunny deck offers a Sunsetter awning available as desired with the press of a button. There is a paved patio and outside shower and stairways to raised landscaped areas. Inside the two levels are joined by a handcrafted cherry and ash stairway. The custom made oak storm door at the front entry leads into the entry hall with cherry and ash art niche and a wood slab foyer table. Upstairs the large living/dining room area boasts a built in cherry and ash storage unit with tambour doors. A circular revolving cabinet for a small TV or extra storage, with a display area above and storage beneath. There is a full bath on each level, one with step-in safety shower, and built-in oak storage/linen cabinet. Upstairs are two bedrooms with the primary bedroom and bath having supplemental electric baseboard heating. An extra room tucked away next to the living room is currently used as an office, and a large laundry room is off the hall with plenty of shelving, washer, dryer and Tankless water heater. In the hall you will find the attic with pull down stairs. Two rooms on lower level (a movie room and a family room /bedroom) off the entry hall have ceramic tile flooring. The workshop replaced a former one-car garage (which can be reconverted) and the large storage area is adjacent to the workshop providing possibilities for additional living space. The yard is fully fenced with two lockable gates, and there are two driveways and a carport with a lockable door. The largest window and glass doors sport hurricane shutters and plywood panels provided for storm protection to cover smaller second floor windows and door. This home also has flood protection gates for three ground level entryways. Easy access to Lewes and Milton attractions . Partly furnished. Come and enjoy relaxing on the beach, fishing or kayaking. All the privacy you could want, so whether you are seeking a full-time residence, beach getaway , a property with great rental income or your retirement home, it's all here and more on this unique property.
Getting Around
 Car-Dependent
 Very Limited Transit
 Somewhat Bikeable
Schools
Construction
Condition
- Year built: 2000
Materials
- Foundation: Block,Slab
- Construction materials: Stick Built,Tile,Mixed,Wood Siding
Type & Style
- Home type: SingleFamily
- Architectural style: Raised Ranch/Rambler
- Property subType: Single Family Residence
Interior
Appliances
- Appliances included: Cooktop,Dishwasher,Refrigerator,Microwave,Washer,Dryer,Tankless Water Heater
- Laundry features: Main Level,Laundry Room
Bathroom1
- Level: Main
Bathroom1
- Level: Lower
Bedroom1
- Level: Main
Bedroom1
- Level: Lower
Bedroom2
- Level: Upper
Bedroom2
- Level: Main
Bedrooms & Bathrooms
- Bedrooms: 2
- Bathrooms: 2
- Full bathrooms: 2
- Main level bathrooms: 1
- Main level bedrooms: 2
Dining Room
- Level: Main
Family Room
- Level: Lower
Features
- Built-in Features,Ceiling Fan(s),Combination Dining/Living,Combination Kitchen/Dining,Bathroom - Stall Shower,Entry Level Bedroom,Open Floorplan,Upgraded Countertops,Other
- Window features: Window Treatments
- Flooring: Carpet,Hardwood,Vinyl,Tile/Brick,Wood
- Number of fireplaces: 1
- Fireplace features: Brick,Gas/Propane,Insert,Mantel(s)
- Fireplace: Yes
- Finished area below ground: 0
- Finished area above ground: 2,379
Heating & Cooling
- Heating features: Forced Air,Baseboard,Propane
- Cooling features: Central Air,Other
Interior Area
- Total structure area: 2,379
- Total interior livable area: 2,379 sqft
Kitchen
- Level: Main
Laundry
- Level: Main
Living Room
- Level: Main
Office
- Level: Main
Storage Room
- Level: Lower
Workshop
- Level: Lower
Property
Accessibility
- Accessibility features: None
Details
- Parcel number: 23503.1648.00
- Zoning: MR
- Special condition: Standard
Features
- Levels: Two
- Stories: 2
- Pool features: None
- Patio & porch: Deck,Porch,Wrap Around
- Exterior features: Awning(s),Outdoor Shower
- Fencing: Full
- Has view: Yes
- View description: Garden,Scenic Vista,Trees/Woods
Lot
- Lot size: 9,583 sqft
- Lot size dimensions: 100.00 x 100.00
Parking
- Total spaces: 5
- Parking features: Driveway,Attached Carport
- Covered spaces: 1
- Has uncovered spaces: Yes
- Uncovered spaces: 4
- Carport: Yes
- Carport spaces: 1
Climate Risk is Financial Risk
Every home has a financial story beyond the listing price. Below, you’ll see the climate risks that could affect this property — and in Bills & Affordability, how those risks may influence repairs, insurance, utilities, and long-term value.
Biggest Threats for This Home
- Coastal Flooding

- Cold Wave

- Hurricane

- Inland Flooding

- Winter Weather

- Wildfire

- Tsunami

How This Home’s Risks Compare
FEMA Declared Disasters Across Delaware Counties
Understanding the Costs
Financial advisors generally recommend spending no more than 30% of your gross household income on housing costs. In practice, many households stretch to 35% or beyond — especially in high-cost markets.
Estimated Costs Today
| Monthly | Annual | |
|---|---|---|
| Mortgage | $3,514 | $42,168 |
| Home Insurance * | $125 | $1,500 |
| Property Taxes | $152 | $1,824 |
| Electricity | $263 | $3,157 |
| Total | $4,054 | $48,648 |
Income You'd Need if You Spent...
Delaware FAIR Plan Programs


How Costs Could Change Over Time
Climate risk is quickly impacting all of the major home ownership costs. Adjust the growth rates and percentage of income spent on housing below to see how your housing costs could change over the next 10 years — and what income you'd need to keep up.
Comparing Against the Market
Price Per Sq Ft
vs Other Active Listings
Avg $/sqft
vs Homes Sold Last Month
Median $/sqft
Current Market Trends
No market data available for this area
Historicals for This Listing
Zestimate History ($/sqft)
Price History
| Date | Event | Price |
|---|---|---|
| 2026-04-07 | Price change | $695,000 |
| 2026-02-11 | Price change | $775,000 |
| 2025-11-07 | Listed for sale | $800,000 |
 View on Zillow