



10 Circle Dr W, Milton, DE, 19968
About This Home
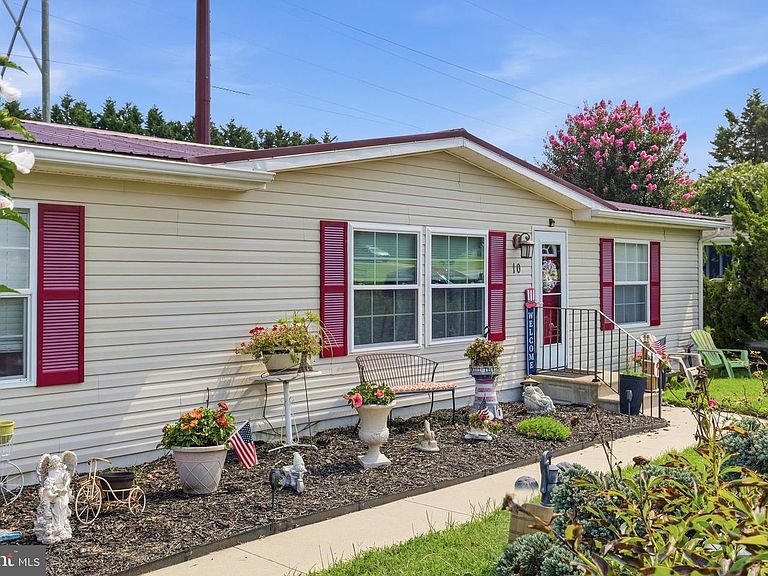
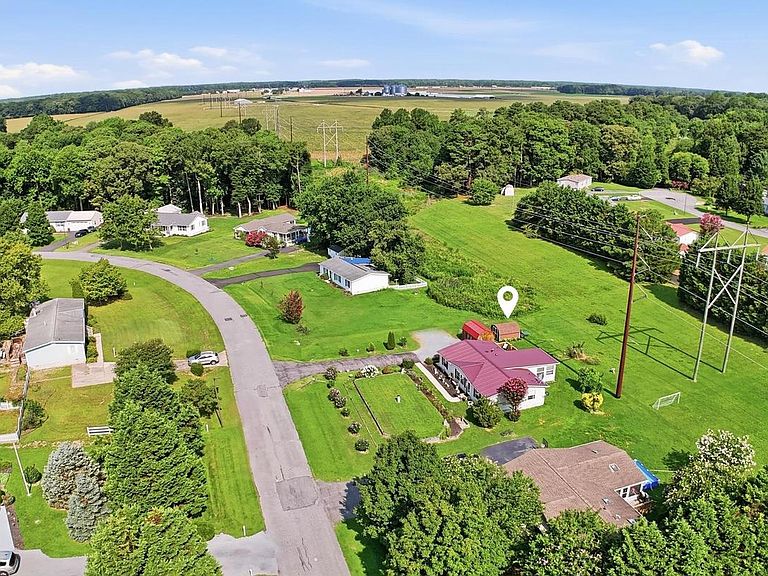
Enjoy the perfect blend of comfort, space, and affordability at this well-maintained home in the peaceful community of Hunters Mill Estates. One of the property's standout features is the spacious 16 x20 all-season room (built in 2017), complete with its own mini-split heating and cooling system, creating the ideal space for relaxing, entertaining, working from home, or enjoying the outdoors year-round. You'll notice the updated luxury vinyl plank flooring throughout much of the home, replaced in 2024, giving the interior a fresh, modern feel. The functional floor plan offers comfortable living spaces, three bedrooms, and two full bathrooms, making it an excellent option for year-round living or a weekend retreat. Outside, the deck and generous yard (0.57 acre lot) provides plenty of room to enjoy gardening, outdoor gatherings, or simply unwind, while the mature landscaping adds curb appeal without excessive maintenance. Enjoy exceptional backyard privacy with no homes immediately behind you. Great attention has been paid to each detail of the home including the metal roof (2021), encapsulated crawl space with french drain & sump pump, newer hot water heater (2024), renovated owner's suite bathroom (2024), double-hung Anderson windows (2023), a warm & inviting kitchen w/ island and backsplash, plus so much more! Located just minutes from downtown Milton, and a short drive to Delaware's award-winning beaches, this home combines a convenient location with exceptional value. Even better, the annual HOA fee is just $200, helping keep ownership affordable while enjoying the benefits of an established community. Whether you're looking for your first home, downsizing, or searching for a coastal getaway, this move-in-ready property is ready to welcome its next owner.
Getting Around
 Car-Dependent
 Very Limited Transit
 Somewhat Bikeable
Schools
Construction
Condition
- Year built: 2000
Materials
- Foundation: Crawl Space
- Roof: Metal
- Construction materials: Mixed,Other
Type & Style
- Home type: SingleFamily
- Architectural style: Ranch/Rambler
- Property subType: Single Family Residence
Interior
Appliances
- Appliances included: Microwave,Built-In Range,Dishwasher,Dryer,Freezer,Oven,Refrigerator,Washer,Water Heater
- Laundry features: Dryer In Unit,Main Level,Washer In Unit,Laundry Room
Bedrooms & Bathrooms
- Bedrooms: 3
- Bathrooms: 2
- Full bathrooms: 2
- Main level bathrooms: 2
- Main level bedrooms: 3
Features
- Built-in Features,Ceiling Fan(s),Breakfast Area,Chair Railings,Combination Kitchen/Dining,Crown Molding,Entry Level Bedroom,Family Room Off Kitchen,Floor Plan - Traditional,Kitchen Island,Kitchen - Table Space,Walk-In Closet(s)
- Window features: Window Treatments
- Flooring: Luxury Vinyl,Carpet,Ceramic Tile
- Finished area below ground: 0
- Finished area above ground: 1,456
Heating & Cooling
- Heating features: Heat Pump,Forced Air,Propane
- Cooling features: Central Air,Electric
Interior Area
- Total structure area: 1,456
- Total interior livable area: 1,456 sqft
Kitchen
- Level: Main
Laundry
- Level: Main
Living Room
- Level: Main
Other
- Level: Main
- Area: 320
- Dimensions: 20 X 16
Property
Accessibility
- Accessibility features: 2+ Access Exits
Details
- Parcel number: 23530.00228.00
- Zoning: AR-1
- Special condition: Standard
- Exclusions: All Personal Effects. Seller Will Be Taking The Current Dishwasher And Refrigerator To Their New Home But Replacing Both In This House. Select Furnishings / Furniture In Home Are Negotiable W / An Interested Buyer.
Features
- Levels: One
- Stories: 1
- Pool features: None
- Patio & porch: Deck
- Exterior features: Boat Storage,Lighting,Flood Lights,Satellite Dish,Storage,Street Lights,Other
- Has view: Yes
- View description: Garden,Street,Trees/Woods,Other
Lot
- Lot size: 0.57 Acres
- Features: Backs to Trees,Front Yard,Landscaped,Rear Yard,SideYard(s),Wooded,Other
- Lot size dimensions: 100.00 x 250.00
Parking
- Total spaces: 8
- Parking features: Asphalt,Driveway,Off Street,On Street
- Has uncovered spaces: Yes
- Uncovered spaces: 8
Climate Risk is Financial Risk
Every home has a financial story beyond the listing price. Below, you’ll see the climate risks that could affect this property — and in Bills & Affordability, how those risks may influence repairs, insurance, utilities, and long-term value.
Biggest Threats for This Home
- Cold Wave

- Hurricane

- Winter Weather

- Coastal Flooding

- Drought

- Heat Wave

- Inland Flooding

- Lightning

- Tsunami

How This Home’s Risks Compare
FEMA Declared Disasters Across Delaware Counties
Understanding the Costs
Financial advisors generally recommend spending no more than 30% of your gross household income on housing costs. In practice, many households stretch to 35% or beyond — especially in high-cost markets.
Estimated Costs Today
| Monthly | Annual | |
|---|---|---|
| Mortgage | $2,148 | $25,776 |
| Home Insurance * | $125 | $1,500 |
| Property Taxes | $77 | $924 |
| Electricity | $251 | $3,021 |
| Total | $2,601 | $31,212 |
Income You'd Need if You Spent...
Delaware FAIR Plan Programs



How Costs Could Change Over Time
Climate risk is quickly impacting all of the major home ownership costs. Adjust the growth rates and percentage of income spent on housing below to see how your housing costs could change over the next 10 years — and what income you'd need to keep up.
Comparing Against the Market
Price Per Sq Ft
vs Other Active Listings
Avg $/sqft
vs Homes Sold Last Month
Median $/sqft
Current Market Trends
No market data available for this area
Historicals for This Listing
Zestimate History ($/sqft)
Price History
| Date | Event | Price |
|---|---|---|
| 2026-08-15 | Listed for sale | $424,900 |
| 2013-04-11 | Listing removed | $163,900 |
| 2013-03-05 | Listed for sale | $163,900 |
| 2011-05-23 | Sold | $215,000 |
| 2010-10-29 | Price change | $239,900 |
| 2010-04-09 | Listed for sale | $245,900 |
 View on Zillow