




407 Savannah Rd, Lewes, DE, 19958
About This Home
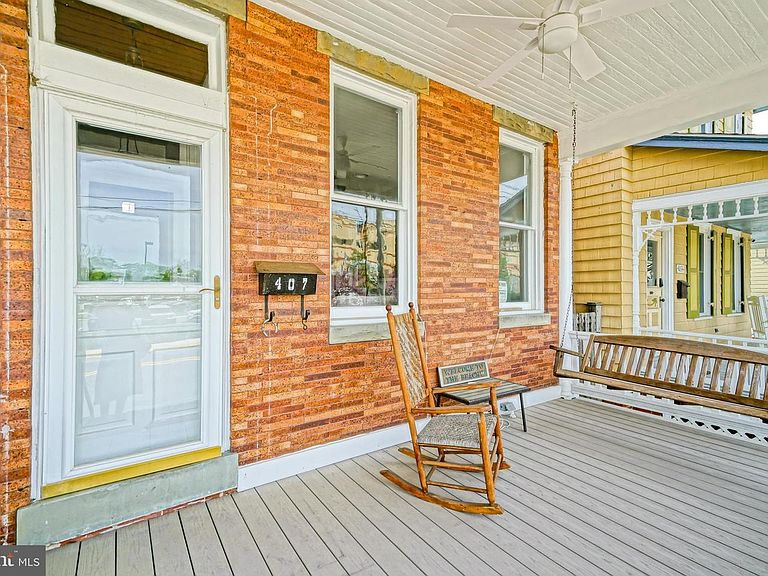
END UNIT TOWNHOUSE IN DOWNTOWN HISTORIC LEWES! 3-bedroom End Unit in Lewes Historic District. Discover timeless charm and coastal convenience in this beautifully preserved 3-bedroom, 1.5-bath end-unit townhome located in the highly sought-after downtown Lewes Historic District—less than one mile to Lewes Beach and just moments from boutique shopping, award-winning dining, marinas, and the Delaware shoreline. This historic Lewes home showcases rare original architectural details, including chestnut pocket doors, transom windows, graceful arches, and custom built-ins, seamlessly paired with modern livability. Inside, 10-foot ceilings, oak and heart pine hardwood floors, and abundant natural light create a warm, inviting atmosphere throughout. The main level features a spacious living room, a formal dining room with built-in cabinetry, and a character-rich eat-in kitchen with exposed brick, black-and-white checkerboard tile flooring, a stamped tin ceiling, and a sunlit window over the sink. A cozy sunroom offers the perfect space for morning coffee or quiet relaxation, while a convenient powder room completes the first floor. Upstairs, you’ll find generously sized bedrooms with continued hardwood flooring and a full bath. A full unfinished walk-out basement provides excellent storage or future expansion potential. Outside, enjoy a charming English garden with Japanese hydrangea or unwind on the expansive covered front porch with classic columns. Located in Lewes, Delaware—known as “The First Town in the First State”—this home offers exceptional walkability to shops, restaurants, beaches, bike trails, and coastal attractions, and is just a short drive to Rehoboth Beach. A rare opportunity to own a historic downtown Lewes property ideal as a primary residence, vacation home, or investment. Don't miss this unique opportunity - schedule your showing TODAY!
Getting Around
 Somewhat Walkable
 Very Limited Transit
 Very Bikeable
Schools
Construction
Condition
- Year built: 1901
Materials
- Foundation: Brick/Mortar
- Roof: Shingle,Flat
- Construction materials: Brick,Stick Built
Type & Style
- Home type: Townhouse
- Architectural style: Beaux Arts
- Property subType: Townhouse
Interior
Appliances
- Appliances included: Dishwasher,Oven/Range - Gas,Refrigerator,Water Heater,Washer,Dryer
- Laundry features: Has Laundry
Basement
- Features: Basement - Unfinished
- Level: Lower
Basement
- Has basement: Yes
- Basement: Front Entrance,Full,Exterior Entry,Unfinished,Windows
Bathroom1
- Level: Main
Bedroom1
- Features: Flooring - HardWood
- Level: Upper
Bedroom1
- Features: Ceiling Fan(s),Flooring - HardWood
- Level: Upper
Bedroom2
- Features: Flooring - HardWood
- Level: Upper
Bedroom3
- Features: Flooring - HardWood
- Level: Upper
Bedrooms & Bathrooms
- Bedrooms: 3
- Bathrooms: 2
- Full bathrooms: 1
- 1/2 bathrooms: 1
- Main level bathrooms: 1
Dining Room
- Features: Flooring - HardWood,Ceiling Fan(s)
- Level: Main
Features
- Built-in Features,Ceiling Fan(s),Dining Area,Exposed Beams,Floor Plan - Traditional,Eat-in Kitchen,Pantry,Bathroom - Tub Shower,9'+ Ceilings
- Door features: Storm Door(s)
- Window features: Transom
- Flooring: Ceramic Tile,Hardwood,Wood
- Finished area below ground: 0
- Finished area above ground: 1,900
Foyer
- Features: Flooring - HardWood
- Level: Main
Heating & Cooling
- Heating features: Baseboard,Oil
- Cooling features: Window Unit(s),Electric
Interior Area
- Total structure area: 1,900
- Total interior livable area: 1,900 sqft
Kitchen
- Features: Eat-in Kitchen,Kitchen - Propane Cooking,Flooring - Tile/Brick,Ceiling Fan(s)
- Level: Main
Living Room
- Features: Flooring - HardWood,Ceiling Fan(s)
- Level: Main
Other
- Features: Cathedral/Vaulted Ceiling,Flooring - HardWood
- Level: Main
Property
Accessibility
- Accessibility features: None
Details
- Parcel number: 33508.1167.00
- Zoning: TN
- Special condition: Standard
Features
- Levels: Two
- Stories: 2
- Pool features: None
- Patio & porch: Porch
- Fencing: Back Yard,Privacy,Picket,Wood
- Has view: Yes
- View description: Courtyard,Street
Lot
- Lot size: 1,307 sqft
- Features: Rear Yard
- Lot size dimensions: 17.00 x 100.00
Parking
- Parking features: Public,On Street
- Has uncovered spaces: Yes
Climate Risk is Financial Risk
Every home has a financial story beyond the listing price. Below, you’ll see the climate risks that could affect this property — and in Bills & Affordability, how those risks may influence repairs, insurance, utilities, and long-term value.
Biggest Threats for This Home
- Cold Wave

- Hurricane

- Winter Weather

- Tsunami

How This Home’s Risks Compare
FEMA Declared Disasters Across Delaware Counties
Understanding the Costs
Financial advisors generally recommend spending no more than 30% of your gross household income on housing costs. In practice, many households stretch to 35% or beyond — especially in high-cost markets.
Estimated Costs Today
| Monthly | Annual | |
|---|---|---|
| Mortgage | $3,539 | $42,468 |
| Home Insurance * | $152 | $1,824 |
| Property Taxes | $223 | $2,676 |
| Electricity | $251 | $3,021 |
| Total | $4,165 | $49,980 |
Income You'd Need if You Spent...
Delaware FAIR Plan Programs



How Costs Could Change Over Time
Climate risk is quickly impacting all of the major home ownership costs. Adjust the growth rates and percentage of income spent on housing below to see how your housing costs could change over the next 10 years — and what income you'd need to keep up.
Comparing Against the Market
Price Per Sq Ft
vs Other Active Listings
Avg $/sqft
vs Homes Sold Last Month
Median $/sqft
Current Market Trends
No market data available for this area
Historicals for This Listing
Zestimate History ($/sqft)
Price History
| Date | Event | Price |
|---|---|---|
| 2026-04-23 | Listed for sale | $729,900 |
| 2025-12-16 | Listing removed | $777,900 |
| 2025-11-13 | Price change | $777,900 |
| 2025-10-18 | Listed for sale | $797,000 |
| 2021-07-16 | Sold | $499,900 |
For Sale by Agent
 View on Zillow