

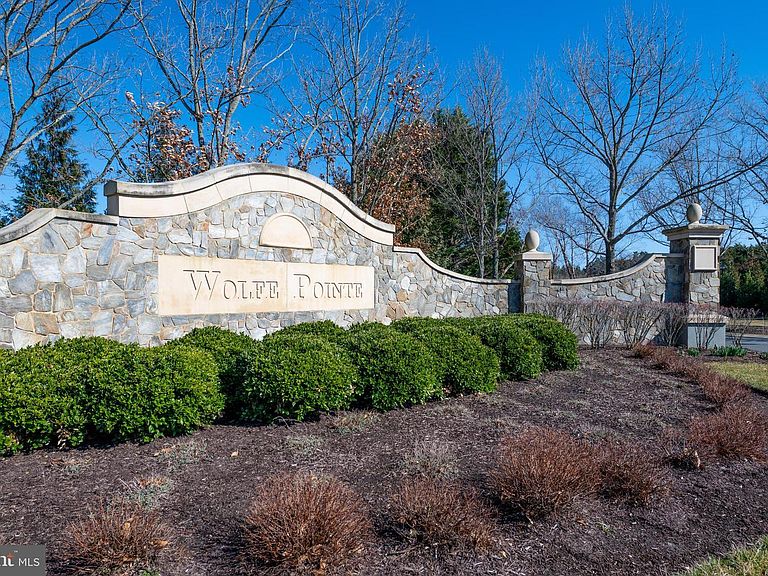


35774 Black Marlin Dr, Lewes, DE, 19958
About This Home
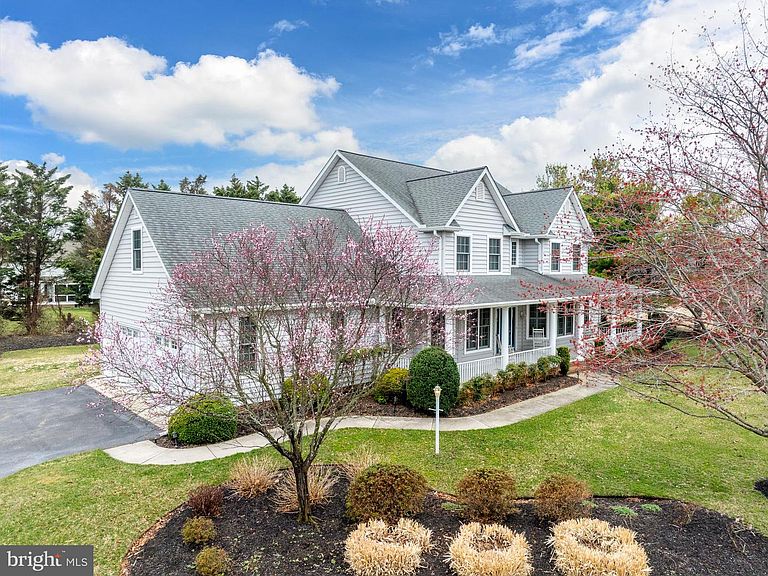
Opportunity to own in a highly sought-after neighborhood where location and lifestyle drive lasting value. This spacious home is set on a private, tree-lined ½-acre lot with a layout designed for everyday living and easy entertaining. A long driveway leads to a side-entry garage and vast parking, while a welcoming front porch opens to a light-filled interior with hardwood floors, a grand staircase, and flexible living spaces. The main level includes a private office or library with French doors and built-ins, a formal dining room, and a renovated kitchen with Sub-Zero refrigerator, Wolf cooktop, wall oven, granite countertops, and custom cabinetry. The adjoining dinette with built-ins offers a comfortable gathering space, a separate dining room for gatherings, and the great room with gas fireplace provides access to outdoor living. The first-floor primary suite features a walk-in closet, porch access, and a spacious bath with jetted tub, dual vanities, and tiled shower. A laundry room and powder room complete the main level Upstairs offers a loft overlooking the great room, three additional bedrooms (including en suite and a Jack-and-Jill), and a bonus room with skylights. Pool table included. From the Great Room, enter the outdoor living through two additional French doors onto a full-length screened porch, expansive deck, hot tub, outdoor shower, and a private backyard. Recent updates include two new HVAC systems (2023), tankless water heater, encapsulated crawl space, new gutters with guards, and smart thermostats. Additional highlights include Pella windows and doors, refinished hardwood floors, updated carpeting, and a storage shed. A well-located home offering space, privacy, and value in a desirable community.
Getting Around
 Car-Dependent
 Very Limited Transit
 Somewhat Bikeable
Schools
Construction
Condition
- Property condition: Good
- Year built: 2001
Materials
- Foundation: Concrete Perimeter,Crawl Space
- Roof: Architectural Shingle
- Construction materials: Stick Built,Vinyl Siding
Type & Style
- Home type: SingleFamily
- Architectural style: Traditional
- Property subType: Single Family Residence
Interior
Appliances
- Appliances included: Cooktop,Dishwasher,Disposal,Dryer,Ice Maker,Refrigerator,Microwave,Double Oven,Self Cleaning Oven,Oven,Washer,Water Heater,Gas Water Heater
- Laundry features: Main Level,Laundry Room
Bedrooms & Bathrooms
- Bedrooms: 4
- Bathrooms: 4
- Full bathrooms: 3
- 1/2 bathrooms: 1
- Main level bathrooms: 2
- Main level bedrooms: 1
Bonus Room
- Level: Upper
Breakfast Room
- Level: Main
Dining Room
- Level: Main
- Area: 169
- Dimensions: 13 X 13
Features
- Attic,Breakfast Area,Pantry,Ceiling Fan(s),Built-in Features,Entry Level Bedroom,Kitchen - Gourmet,Vaulted Ceiling(s)
- Window features: Screens
- Flooring: Carpet,Hardwood,Tile/Brick
- Number of fireplaces: 1
- Fireplace features: Glass Doors,Gas/Propane,Mantel(s)
- Fireplace: Yes
- Finished area below ground: 0
- Finished area above ground: 3,692
Foyer
- Level: Main
Great Room
- Level: Main
Heating & Cooling
- Heating features: Wood Stove,Forced Air,Zoned,Natural Gas
- Cooling features: Central Air,Zoned,Electric
Interior Area
- Total structure area: 3,692
- Total interior livable area: 3,692 sqft
Kitchen
- Level: Main
- Area: 253
- Dimensions: 23 X 11
Laundry
- Level: Main
Library
- Level: Main
Loft
- Level: Upper
Other
- Level: Upper
- Area: 182
- Dimensions: 14 X 13
Other
- Level: Upper
- Area: 156
- Dimensions: 13 X 12
Other
- Level: Upper
- Area: 156
- Dimensions: 13 X 12
Primary Bathroom
- Level: Main
Primary Bedroom
- Level: Main
- Area: 224
- Dimensions: 14 X 16
Property
Accessibility
- Accessibility features: None
Details
- Parcel number: 33509.00112.00
- Zoning: AR-1
- Special condition: Standard
- Exclusions: Dining Room Chandelier,Security System Equipment,Seagull On Outside Shower,Garage Woodworking Bench
Features
- Levels: Two
- Stories: 2
- Pool features: Community
- Patio & porch: Deck,Porch,Screened
- Exterior features: Outdoor Shower,Lighting,Lawn Sprinkler,Street Lights
- Has spa: Yes
- Spa features: Bath
- Has view: Yes
- View description: Trees/Woods
Lot
- Lot size: 0.57 Acres
- Features: Landscaped,Backs to Trees
- Lot size dimensions: 159.00 x 156.00
Parking
- Total spaces: 7
- Parking features: Garage Faces Side,Garage Door Opener,Driveway,Off Street,Attached
- Has garage: Yes
- Attached garage spaces: 2
- Covered spaces: 2
- Has uncovered spaces: Yes
- Uncovered spaces: 5
Climate Risk is Financial Risk
Every home has a financial story beyond the listing price. Below, you’ll see the climate risks that could affect this property — and in Bills & Affordability, how those risks may influence repairs, insurance, utilities, and long-term value.
Biggest Threats for This Home
- Coastal Flooding

- Cold Wave

- Hurricane

- Winter Weather

- Inland Flooding

- Wildfire

- Tsunami

How This Home’s Risks Compare
FEMA Declared Disasters Across Delaware Counties
Understanding the Costs
Financial advisors generally recommend spending no more than 30% of your gross household income on housing costs. In practice, many households stretch to 35% or beyond — especially in high-cost markets.
Estimated Costs Today
| Monthly | Annual | |
|---|---|---|
| Mortgage | $5,536 | $66,432 |
| Home Insurance * | $152 | $1,824 |
| Property Taxes | $250 | $3,000 |
| Electricity | $408 | $4,899 |
| Total | $6,346 | $76,152 |
Income You'd Need if You Spent...
Delaware FAIR Plan Programs


How Costs Could Change Over Time
Climate risk is quickly impacting all of the major home ownership costs. Adjust the growth rates and percentage of income spent on housing below to see how your housing costs could change over the next 10 years — and what income you'd need to keep up.
Comparing Against the Market
Price Per Sq Ft
vs Other Active Listings
Avg $/sqft
vs Homes Sold Last Month
Median $/sqft
Current Market Trends
No market data available for this area
Historicals for This Listing
Zestimate History ($/sqft)
Price History
| Date | Event | Price |
|---|---|---|
| 2026-03-27 | Listed for sale | $1,220,000 |
| 2014-08-21 | Sold | $730,000 |
| 2014-05-17 | Listed for sale | $749,900 |
 View on Zillow