


62 W Church St, Selbyville, DE, 19975
About This Home
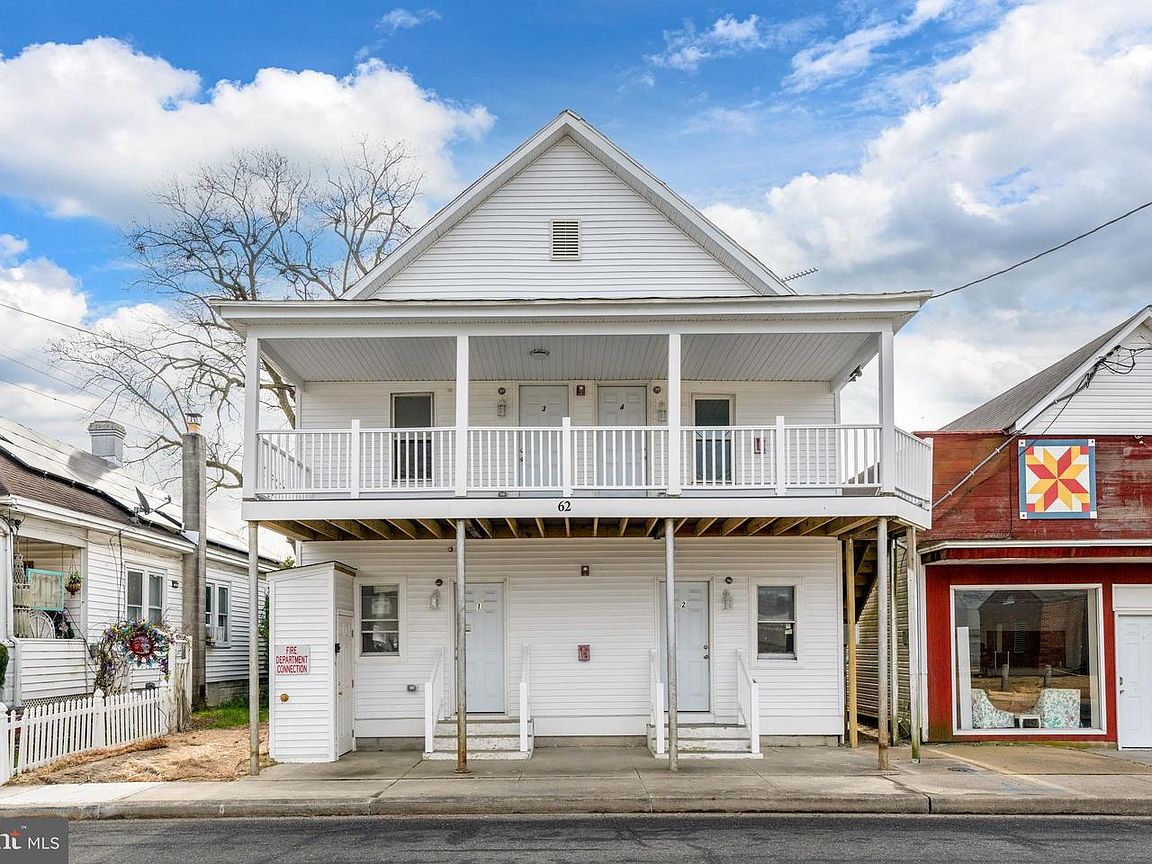
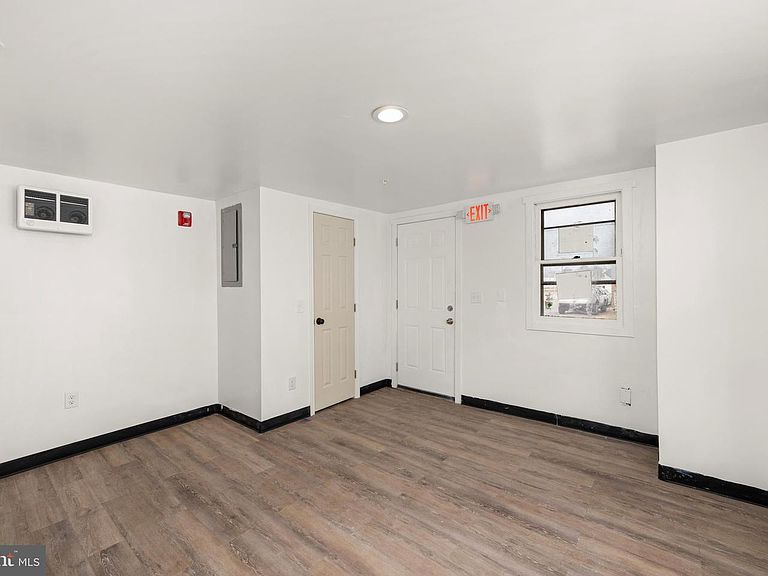
Investor Alert – Rare Quadplex Opportunity! Rarely available quadplex offering exceptional income potential with projected rents estimated at $1,350–$1,650 per unit. This is a prime opportunity for investors seeking strong cash flow, low operating costs, and a true turn-key portfolio addition. The property has been extensively renovated with all major systems upgraded recently, including a new foundation, all-new plumbing and electrical, sprinkler system, and full alarm system. The roof was replaced within the last five years, providing long-term durability and reduced maintenance. The building is on public water and sewer, keeping ownership simple and operating costs predictable. Each unit has been renovated inside and out, featuring fresh paint, updated flooring, modern appliances, and refreshed finishes throughout. Dedicated parking for each unit enhances tenant convenience and long-term rentability—an increasingly rare feature for multi-unit properties. Garage and Shed also come with the property. With low ongoing expenses, modern systems, and strong projected rents, this quadplex offers an easy, low-maintenance portfolio addition in a high-demand rental market. Rare multi-family opportunities like this don’t come often—schedule your showing today.
Getting Around
 Car-Dependent
 Very Limited Transit
 Somewhat Bikeable
Schools
Construction
Condition
- Property condition: Excellent
- Year built: 1998
Materials
- Foundation: Block,Crawl Space
- Roof: Shingle,Asphalt
- Construction materials: Frame,Block
Notable Dates
- Major remodel year: 2025
Type & Style
- Home type: SingleFamily
- Architectural style: Other,Traditional
- Property subType: Single Family Residence
Interior
Appliances
- Appliances included: Oven/Range - Electric,Water Heater,Electric Water Heater
- Laundry features: Washer/Dryer Hookups Only
Basement
- Area: 0
Bedrooms & Bathrooms
- Bedrooms: 4
- Bathrooms: 4
- Full bathrooms: 4
- Main level bathrooms: 2
- Main level bedrooms: 2
Features
- Additional Stairway,2nd Kitchen,Efficiency,Dining Area,Entry Level Bedroom,Floor Plan - Traditional,Kitchenette,Recessed Lighting,Dry Wall
- Flooring: Carpet,Vinyl
- Finished area below ground: 0
- Finished area above ground: 2,500
Heating & Cooling
- Heating features: Baseboard,Wall Unit,Electric
- Cooling features: Window Unit(s),Electric
Interior Area
- Total structure area: 2,500
- Total interior livable area: 2,500 sqft
Property
Accessibility
- Accessibility features: Doors - Swing In
Details
- Parcel number: 53316.15101.00
- Zoning: TN
- Special condition: Standard
- Exclusions: Other
Features
- Levels: Two
- Stories: 2
- Pool features: None
- Patio & porch: Porch
- Exterior features: Sidewalks
- Has view: Yes
- View description: City
Lot
- Lot size: 8,712 sqft
- Features: Cleared
- Lot size dimensions: 40.00 x 220.00
Parking
- Total spaces: 6
- Parking features: Private,Driveway
- Has uncovered spaces: Yes
- Uncovered spaces: 6
Climate Risk is Financial Risk
Every home has a financial story beyond the listing price. Below, you’ll see the climate risks that could affect this property — and in Bills & Affordability, how those risks may influence repairs, insurance, utilities, and long-term value.
Biggest Threats for This Home
- Cold Wave

- Hurricane

- Winter Weather

- Heat Wave

- Inland Flooding

- Lightning

- Tsunami

How This Home’s Risks Compare
FEMA Declared Disasters Across Delaware Counties
Understanding the Costs
Financial advisors generally recommend spending no more than 30% of your gross household income on housing costs. In practice, many households stretch to 35% or beyond — especially in high-cost markets.
Estimated Costs Today
| Monthly | Annual | |
|---|---|---|
| Mortgage | $4,044 | $48,528 |
| Home Insurance * | $141 | $1,692 |
| Property Taxes | $250 | $3,000 |
| Electricity | $276 | $3,317 |
| Total | $4,711 | $56,532 |
Income You'd Need if You Spent...
Delaware FAIR Plan Programs



How Costs Could Change Over Time
Climate risk is quickly impacting all of the major home ownership costs. Adjust the growth rates and percentage of income spent on housing below to see how your housing costs could change over the next 10 years — and what income you'd need to keep up.
Comparing Against the Market
Price Per Sq Ft
vs Other Active Listings
Avg $/sqft
vs Homes Sold Last Month
Median $/sqft
Current Market Trends
No market data available for this area
Historicals for This Listing
Zestimate History ($/sqft)
Price History
| Date | Event | Price |
|---|---|---|
| 2026-01-09 | Listed for sale | $799,900 |
| 2003-10-28 | Sold | $139,900 |
 View on Zillow