


2939 General Lee Rd, Macon, GA, 31204
About This Home
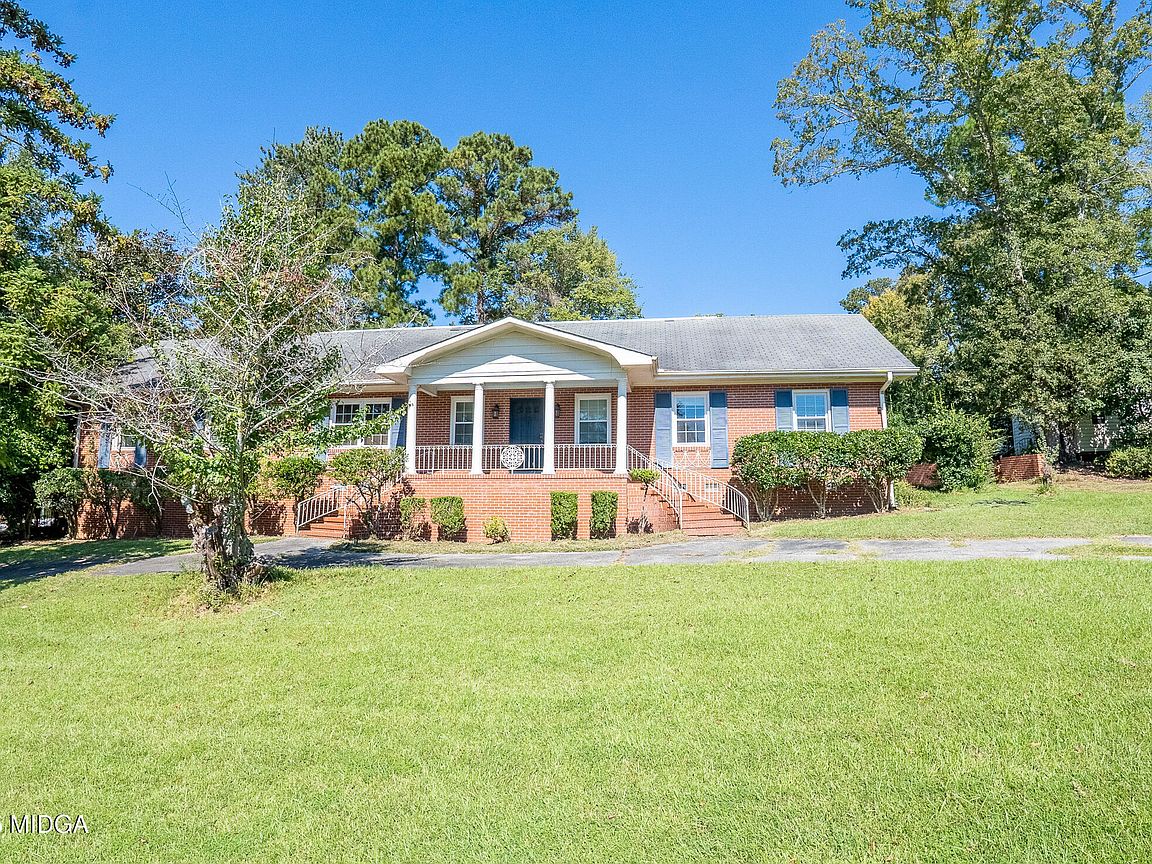
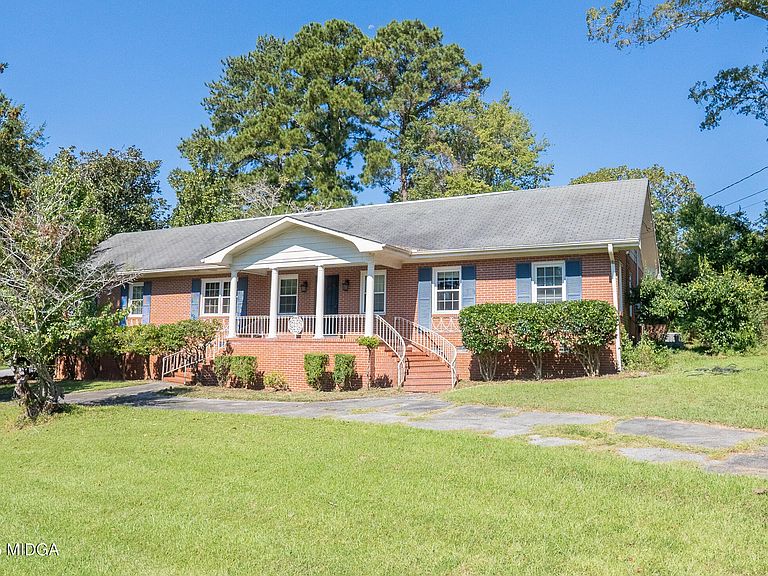
Looking for a substantial and well built home with room for everyone? This remarkable five bedroom, four-bath residence offers over 3,700 square feet of versatile living space, thoughtfully designed to accommodate today's lifestyles. The home showcases the enduring beauty of a classic brick exterior, great landscaping, a horseshoe driveway with excellent curb appeal. Inside, generous living and dining areas are filled with natural light and plenty of storage, and a built-in intercom system keeps the household connected. The Sellers have recently added brand new LVP flooring throughout the kitchen and fresh new carpet in the home, bringing a clean and updated feel to the living spaces. The fully self-contained in-law suite includes its own kitchen, living room, bedroom, and bath, providing the perfect setup for multi generational living, long term guests, or rental income potential. Upstairs, the half-story offers additional bedrooms and flexible space for a home office, playroom, or media room. Outdoor living is equally inviting. A spacious patio above the carport is ideal for cookouts and evening gatherings, and an irrigation system keeps the lawn and landscaping lush year round. A dedicated outbuilding is ready for hobbies or a workshop, and the unfinished basement offers even more endless possibilities. While this home has been well-loved, it could use a touch of TLC to truly make it your own -- an ideal opportunity to add your personal updates and style. With its lasting construction providing great bones, thoughtful layout, and room to grow, this 1.5-story home is a rare find in a prime location in Macon, ready for its next chapter.
Getting Around
 Car-Dependent
 Very Limited Transit
 Somewhat Bikeable
Schools
Construction
Condition
- Property condition: Resale
- Year built: 1959
Materials
- Foundation: Block
- Roof: Shingle
- Construction materials: Brick
Type & Style
- Home type: SingleFamily
- Architectural style: Traditional
- Property subType: Single Family Residence,Residential
Interior
Appliances
- Appliances included: Dishwasher,Disposal,Gas Range,Microwave
- Laundry features: Laundry Room
Basement
- Has basement: Yes
- Basement: Unfinished
Bedroom2
- Features: Ceiling Fan(s),Carpet
- Level: First
- Area: 143
- Dimensions: 13.00 X 11.00
Bedroom3
- Features: Carpet,Ceiling Fan(s)
- Level: First
- Area: 204
- Dimensions: 17.00 X 12.00
Bedroom4
- Features: Ceiling Fan(s),Carpet
- Level: Second
- Area: 169
- Dimensions: 13.00 X 13.00
Bedrooms & Bathrooms
- Bedrooms: 5
- Bathrooms: 4
- Full bathrooms: 4
Dining Room
- Features: Chandelier
- Level: First
- Area: 143
- Dimensions: 13.00 X 11.00
Features
- Bookcases,Carpet,Ceiling Fan(s),Chandelier,Entrance Foyer,In-Law Floorplan,Pantry,Walk-In Closet(s)
- Flooring: Carpet,Ceramic Tile,Hardwood,Tile
- Finished area below ground: 0
- Finished area above ground: 3,718
Foyer
- Features: Entrance Foyer
- Level: First
Heating & Cooling
- Heating features: Central
- Cooling features: Central Air,Ceiling Fan(s)
Interior Area
- Total structure area: 3,718
- Total interior livable area: 3,718 sqft
Kitchen
- Level: First
- Area: 165
- Dimensions: 15.00 X 11.00
Kitchen
- Features: In-Law Floorplan,Pantry,Tile Flooring
- Level: First
- Area: 114
- Dimensions: 19.00 X 6.00
Laundry
- Features: Tile Flooring
- Level: First
- Area: 56
- Dimensions: 7.00 X 8.00
Living Room
- Features: Bookcases,Ceiling Fan(s),Carpet
- Level: First
- Area: 231
- Dimensions: 21.00 X 11.00
Living Room
- Features: In-Law Floorplan
- Level: First
- Area: 253
- Dimensions: 23.00 X 11.00
Master Bedroom
- Features: Ceiling Fan(s),Carpet,Walk-In Closet(s)
- Level: First
- Area: 252
- Dimensions: 21.00 X 12.00
Master Bedroom
- Features: Ceiling Fan(s),Carpet,In-Law Floorplan,Walk-In Closet(s)
- Level: Second
- Area: 234
- Dimensions: 18.00 X 13.00
Property
Details
- Parcel number: O0620182
- Special condition: Sold As/Is
Features
- Levels: One and One Half
- Patio & porch: Front Porch
- Exterior features: Rain Gutters,Private Entrance
Lot
- Lot size: 0.47 Acres
- Lot size dimensions: 20473
Parking
- Total spaces: 2
- Parking features: Carport,Circular Driveway
- Covered spaces: 2
- Carport: Yes
- Carport spaces: 2
Climate Risk is Financial Risk
Every home has a financial story beyond the listing price. Below, you’ll see the climate risks that could affect this property — and in Bills & Affordability, how those risks may influence repairs, insurance, utilities, and long-term value.
Biggest Threats for This Home
- Heat Wave

- Inland Flooding

- Lightning

- Strong Wind

- Tornado

How This Home’s Risks Compare
FEMA Declared Disasters Across Georgia Counties
Understanding the Costs
Financial advisors generally recommend spending no more than 30% of your gross household income on housing costs. In practice, many households stretch to 35% or beyond — especially in high-cost markets.
Estimated Costs Today
| Monthly | Annual | |
|---|---|---|
| Mortgage | $1,339 | $16,068 |
| Home Insurance * | $327 | $3,924 |
| Property Taxes | $492 | $5,904 |
| Electricity | $361 | $4,334 |
| Total | $2,519 | $30,228 |
Income You'd Need if You Spent...
Georgia FAIR Plan Programs


How Costs Could Change Over Time
Climate risk is quickly impacting all of the major home ownership costs. Adjust the growth rates and percentage of income spent on housing below to see how your housing costs could change over the next 10 years — and what income you'd need to keep up.
Comparing Against the Market
Price Per Sq Ft
vs Other Active Listings
Avg $/sqft
vs Homes Sold Last Month
Median $/sqft
Current Market Trends
Median Price Per Square Foot
The median price per square foot of homes sold in this area each month. Compare this to this listing's price per square foot to gauge whether the home is priced in line with recent sales.
Historicals for This Listing
Zestimate History ($/sqft)
Price History
| Date | Event | Price |
|---|---|---|
| 2025-09-14 | Listed for sale | $275,000 |
| 2025-08-29 | Listing removed | $299,500 |
| 2025-08-28 | Listed for sale | $299,500 |
| 2025-08-18 | Pending sale | $299,500 |
| 2025-08-01 | Price change | $299,500 |
| 2025-06-13 | Price change | $310,000 |
| 2025-02-18 | Listed for sale | $325,000 |
 View on Zillow