



3603 Adabelle Rd, Register, GA, 30452
About This Home
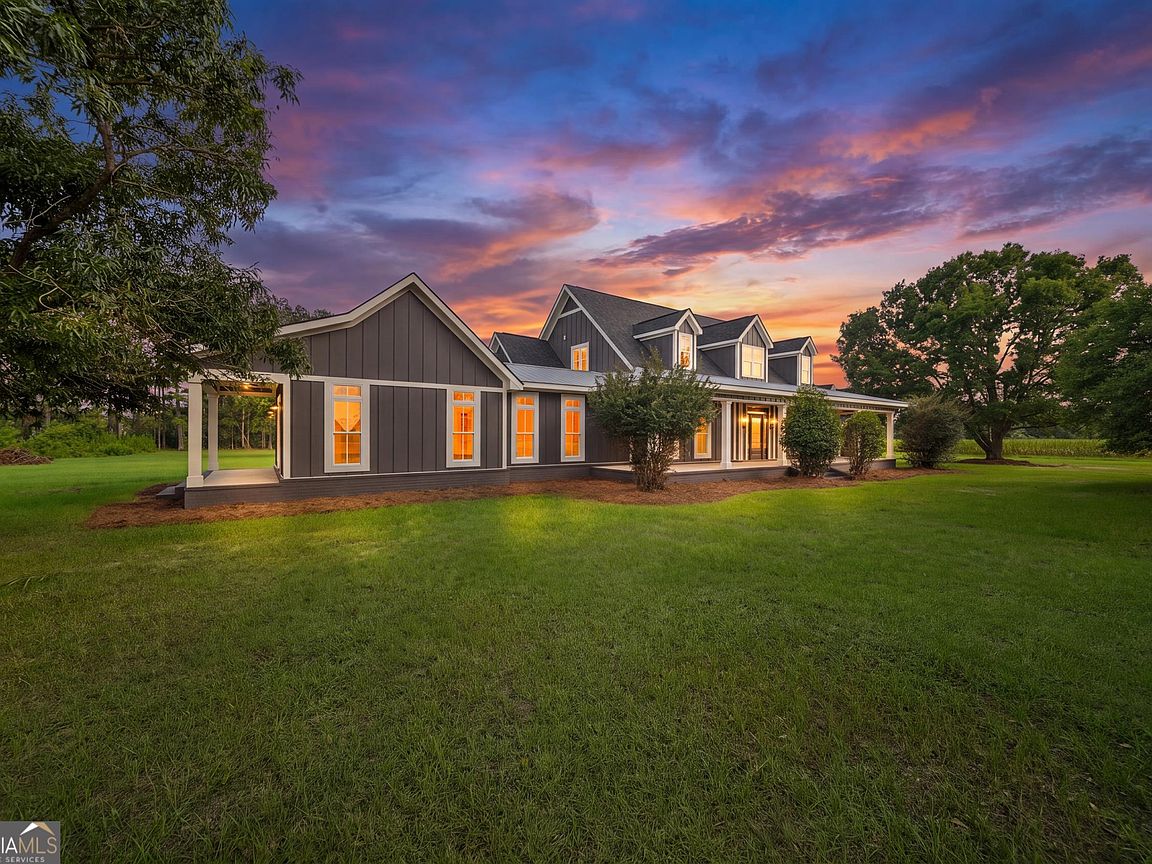
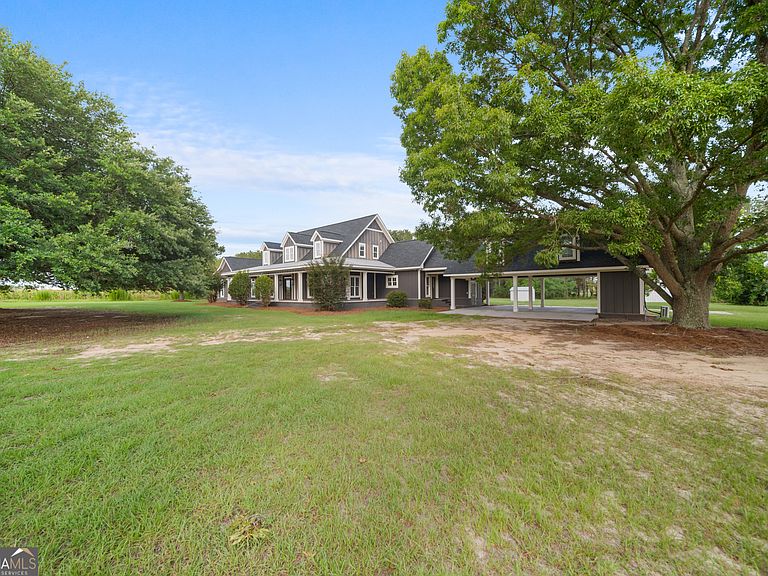
Tucked away beneath the shade of mature trees and surrounded by five peaceful acres, this beautifully reimagined estate offers the timeless charm of Southern living with all the comforts of modern luxury. Expanded and extensively remodeled in 2019, every space has been thoughtfully crafted to create a home that is as inviting as it is impressive. The heart of the home is a warm and welcoming kitchen designed for gathering. Custom cabinetry, an oversized center island, and three walk-in pantries provide exceptional beauty and function, while the open layout allows conversations to flow effortlessly from the kitchen into the living and dining areas. Large windows frame picturesque views of the backyard, filling the home with natural light and creating a seamless connection to the outdoors. Privately situated on the main level, the owner's retreat is a true sanctuary featuring a spacious walk-in closet and a spa-inspired bath complete with a freestanding soaking tub, oversized tiled shower, and double vanity. A second bedroom on the main floor offers flexibility for guests, family, or a private home office. Upstairs, you'll find three additional bedrooms, two well-appointed full baths, and a generous bonus room ready to become a media room, playroom, home gym, or creative space. Above the carport, an additional finished bonus room provides the perfect retreat for a music studio, game room, or quiet getaway. Step outside and discover where this property truly comes to life. Whether you're enjoying a peaceful morning coffee overlooking the sparkling pool, entertaining friends on warm summer evenings, or simply taking in the quiet beauty of the surrounding landscape, every corner of this property has been designed to embrace the slower pace and simple elegance of country living. A spacious detached workshop offers abundant room for vehicles, tractors, recreational equipment, or hobbies, adding even more versatility to this remarkable estate. Located within the highly sought-after Nevils Elementary School and Southeast Bulloch Middle and High School districts, this exceptional property offers the rare opportunity to enjoy privacy, luxury, and convenience in one unforgettable setting. Rich in character, thoughtfully designed, and priced to sell, this is more than a home-it's a place where lasting memories are made and every season of life is meant to be enjoyed. Seller to give $25k at closing for closing cost assistance.
Getting Around
 Car-Dependent
 Very Limited Transit
 Somewhat Bikeable
Schools
Construction
Condition
- Property condition: Resale
- Year built: 1999
Materials
- Foundation: Slab
- Roof: Composition
- Construction materials: Concrete,Vinyl Siding
Type & Style
- Home type: SingleFamily
- Architectural style: Contemporary,Craftsman
- Property subType: Single Family Residence
Interior
Appliances
- Appliances included: Cooktop,Dishwasher,Double Oven,Refrigerator,Tankless Water Heater
- Laundry features: Mud Room
Basement
- Basement: None
Bedrooms & Bathrooms
- Bedrooms: 5
- Bathrooms: 4
- Full bathrooms: 4
- Main level bathrooms: 2
- Main level bedrooms: 2
Dining Room
- Features: Separate Room
Features
- Double Vanity,High Ceilings,Master On Main Level,Soaking Tub,Walk-In Closet(s)
- Flooring: Laminate,Tile
- Number of fireplaces: 1
- Fireplace: Yes
- Finished area below ground: 0
- Finished area above ground: 4,776
- Common walls with other units/homes: No Common Walls
Heating & Cooling
- Heating features: Central,Electric
- Cooling features: Central Air,Electric
Interior Area
- Total structure area: 4,776
- Total interior livable area: 4,776 sqft
Kitchen
- Features: Kitchen Island,Pantry
Property
Details
- Parcel number: 036 000009C001
- Other equipment: Satellite Dish
Features
- Levels: Two
- Stories: 2
- Private pool: Yes
- Pool features: In Ground
Lot
- Lot size: 5 Acres
- Features: Level,Private
Parking
- Parking features: Attached
- Has garage: Yes
Climate Risk is Financial Risk
Every home has a financial story beyond the listing price. Below, you’ll see the climate risks that could affect this property — and in Bills & Affordability, how those risks may influence repairs, insurance, utilities, and long-term value.
Biggest Threats for This Home
- Drought

- Hurricane

- Heat Wave

- Lightning

- Tornado

How This Home’s Risks Compare
FEMA Declared Disasters Across Georgia Counties
Understanding the Costs
Financial advisors generally recommend spending no more than 30% of your gross household income on housing costs. In practice, many households stretch to 35% or beyond — especially in high-cost markets.
Estimated Costs Today
| Monthly | Annual | |
|---|---|---|
| Mortgage | $4,424 | $53,088 |
| Home Insurance * | $1,314 | $15,768 |
| Property Taxes | $1,815 | $21,780 |
| Electricity | $464 | $5,568 |
| Total | $8,017 | $96,204 |
Income You'd Need if You Spent...
Georgia FAIR Plan Programs



How Costs Could Change Over Time
Climate risk is quickly impacting all of the major home ownership costs. Adjust the growth rates and percentage of income spent on housing below to see how your housing costs could change over the next 10 years — and what income you'd need to keep up.
Comparing Against the Market
Price Per Sq Ft
vs Other Active Listings
Avg $/sqft
vs Homes Sold Last Month
Median $/sqft
Current Market Trends
Median Price Per Square Foot
The median price per square foot of homes sold in this area each month. Compare this to this listing's price per square foot to gauge whether the home is priced in line with recent sales.
Historicals for This Listing
Zestimate History ($/sqft)
No zestimate history available
Price History
| Date | Event | Price |
|---|---|---|
| 2026-07-28 | Listed for sale | $875,000 |
| 2025-07-02 | Listing removed | $890,000 |
| 2025-05-19 | Price change | $890,000 |
| 2025-02-25 | Price change | $925,000 |
| 2024-11-20 | Price change | $999,900 |
| 2024-11-11 | Price change | $1,099,900 |
| 2024-08-30 | Price change | $1,199,900 |
| 2024-07-03 | Listed for sale | $1,249,900 |
| 2017-12-21 | Sold | $261,097 |
| 2013-09-04 | Sold | $82,000 |
 View on Zillow