

424 Meadowlark Dr, Albany, GA, 31707
About This Home
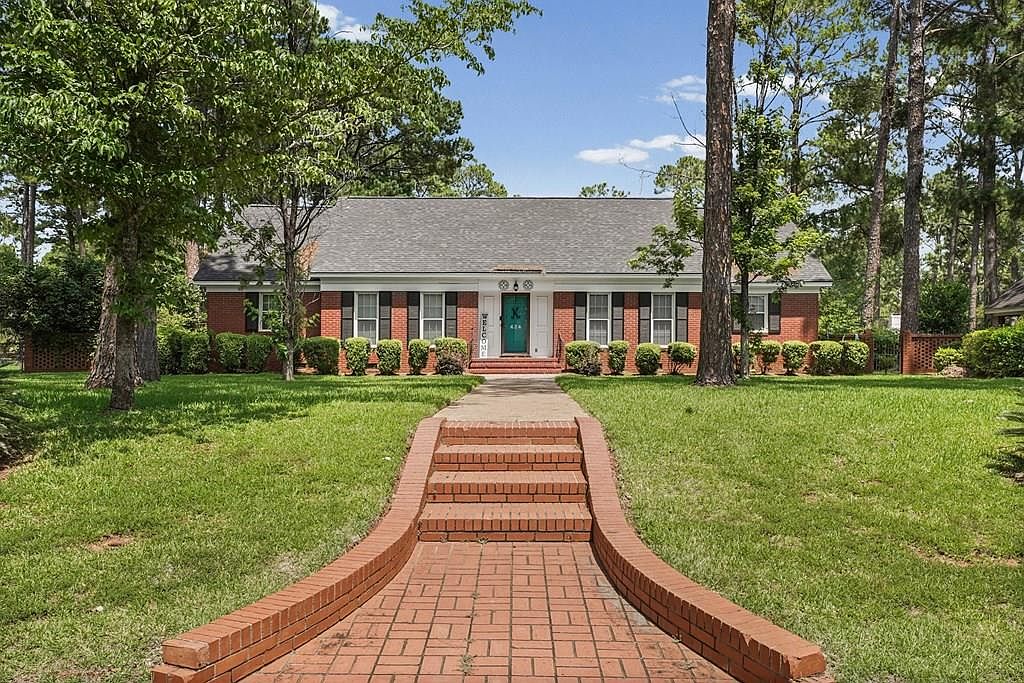
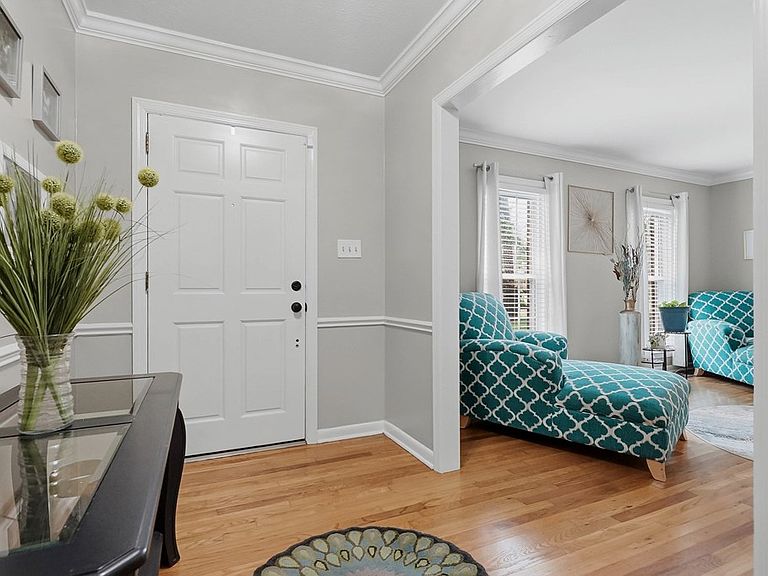
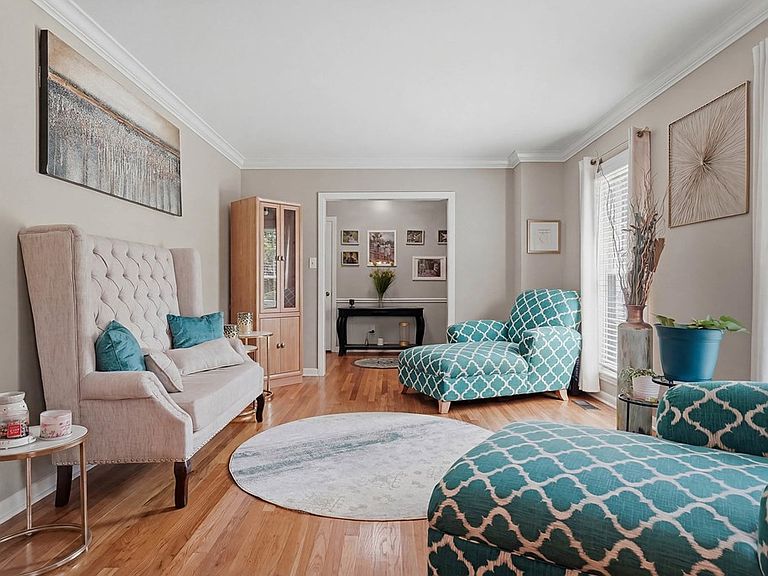
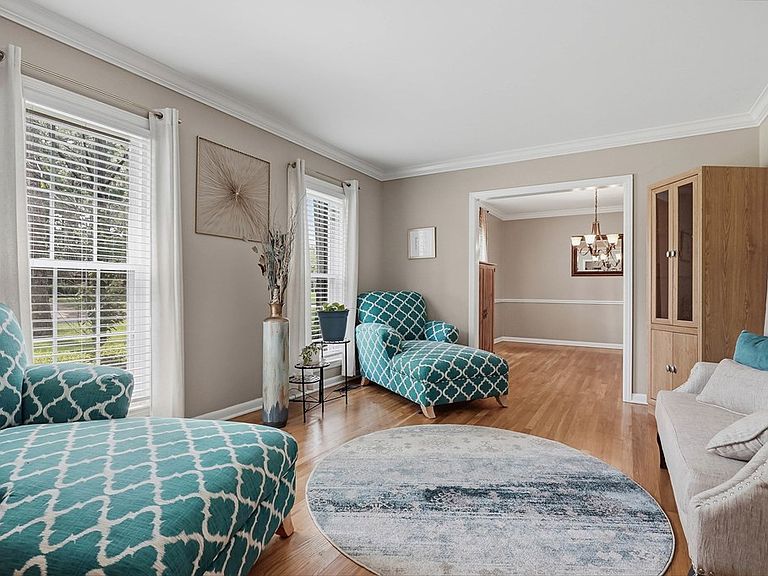
Wonderful five bedroom family home with a pool in the heart of Lake Park. This immaculate, carpet-free home features authentic hardwood floors throughout most of the downstairs and updated luxury vinyl plank flooring spanning the entire second floor. The phenomenal layout offers three spacious bedrooms on the main level and two massive bedrooms upstairs, plus a large bonus room and a charming kids cubbyhole reading area with built-in bookshelves. The fully equipped kitchen boasts sleek black granite countertops and stainless steel appliances, including the stove, microwave, dishwasher, and refrigerator. Elegant formal living and dining rooms feature classic crown molding and long windows, while the cozy den offers beautiful picture-window views of the backyard. Additional spaces include a bright sunroom, a massive walk-in pantry with a built-in computer station, and a large laundry room with a convenient half bath. The primary suite is a true retreat with hardwood floors, double closets, and an updated tile shower. The entire upstairs and many downstairs rooms have been freshly painted, and light fixtures have been updated throughout. Outside, the exceptionally spacious backyard is a true private paradise. A huge, sparkling swimming pool serves as the focal point, complemented by a beautiful pergola for entertaining. The large carport provides excellent parking and easily doubles as a secondary covered entertainment pavilion. For peace of mind, a second fully fenced-in yard area is perfect for keeping children safely away from the pool or providing a dedicated space for pets. Complete with a detached workshop and an updated roof that is seven years old, this incredible property is ready for its next chapter. Call today to schedule your private tour.
Getting Around
 Car-Dependent
 Very Limited Transit
 Somewhat Bikeable
Schools
Construction
Condition
- Year built: 1967
Materials
- Foundation: Crawl Space
- Roof: Shingle
- Construction materials: Brick,Wood Trim
Type & Style
- Home type: SingleFamily
- Architectural style: Ranch
- Property subType: Detached Single Family
Interior
Appliances
- Appliances included: Dishwasher,Range Hood Microwave,Refrigerator Icemaker,Smooth Top,Stove/Oven Electric,Stainless Steel Appliance(s),Electric Water Heater
- Laundry features: Laundry Room
Bathroom
- Level: Second
Bathroom1
- Level: First
Bedroom2
- Level: First
Bedroom3
- Level: First
Bedroom4
- Level: Second
Bedrooms & Bathrooms
- Bedrooms: 5
- Bathrooms: 4
- Full bathrooms: 3
- 1/2 bathrooms: 1
Dining Room
- Level: First
Features
- Chair Rail,Crown Molding,Built-in Bookcases,Recessed Lighting,Pantry,High Speed Internet,Walls (Sheet Rock),Entrance Foyer,Bonus Room Finished
- Flooring: Ceramic Tile,Hardwood,Luxury Vinyl
Heating & Cooling
- Heating features: Heat: Central Electric
- Cooling features: A/C: Central Electric,Ceiling Fan(s)
Interior Area
- Total structure area: 3,160
- Total interior livable area: 3,160 sqft
Kitchen
- Level: First
Living Room
- Level: First
Property
Details
- Parcel number: 000PP/00013/012
Features
- Stories: 2
- Pool features: Vinyl
- Patio & porch: Patio Open
- Fencing: Back Yard,Chain Link
- Waterfront features: None
Lot
- Lot size: 0.65 Acres
- Features: Curb & Gutter
Parking
- Parking features: Carport,Double
- Carport: Yes
Climate Risk is Financial Risk
Every home has a financial story beyond the listing price. Below, you’ll see the climate risks that could affect this property — and in Bills & Affordability, how those risks may influence repairs, insurance, utilities, and long-term value.
Biggest Threats for This Home
- Lightning

- Cold Wave

- Hurricane

- Heat Wave

- Inland Flooding

- Strong Wind

- Tornado

- Winter Weather

How This Home’s Risks Compare
FEMA Declared Disasters Across Georgia Counties
Understanding the Costs
Financial advisors generally recommend spending no more than 30% of your gross household income on housing costs. In practice, many households stretch to 35% or beyond — especially in high-cost markets.
Estimated Costs Today
| Monthly | Annual | |
|---|---|---|
| Mortgage | $1,691 | $20,292 |
| Home Insurance * | $590 | $7,080 |
| Property Taxes | $334 | $4,008 |
| Electricity | $307 | $3,684 |
| Total | $2,922 | $35,064 |
Income You'd Need if You Spent...
Georgia FAIR Plan Programs


How Costs Could Change Over Time
Climate risk is quickly impacting all of the major home ownership costs. Adjust the growth rates and percentage of income spent on housing below to see how your housing costs could change over the next 10 years — and what income you'd need to keep up.
Comparing Against the Market
Price Per Sq Ft
vs Other Active Listings
Avg $/sqft
vs Homes Sold Last Month
Median $/sqft
Current Market Trends
Median Price Per Square Foot
The median price per square foot of homes sold in this area each month. Compare this to this listing's price per square foot to gauge whether the home is priced in line with recent sales.
Historicals for This Listing
Zestimate History ($/sqft)
Price History
| Date | Event | Price |
|---|---|---|
| 2026-08-18 | Price change | $325,000 |
| 2026-08-03 | Price change | $334,500 |
| 2026-07-07 | Listed for sale | $339,000 |
| 2016-10-25 | Sold | $185,000 |
| 2016-06-19 | Listed for sale | $196,500 |
| 2014-06-27 | Sold | $150,000 |
| 2012-12-06 | Listing removed | $192,500 |
| 2012-07-11 | Price change | $192,500 |
| 2012-05-27 | Listed for sale | $199,900 |
| 2010-12-03 | Listing removed | $217,500 |
| 2010-06-12 | Price change | $217,500 |
| 2010-04-24 | Listed for sale | $229,000 |
 View on Zillow