

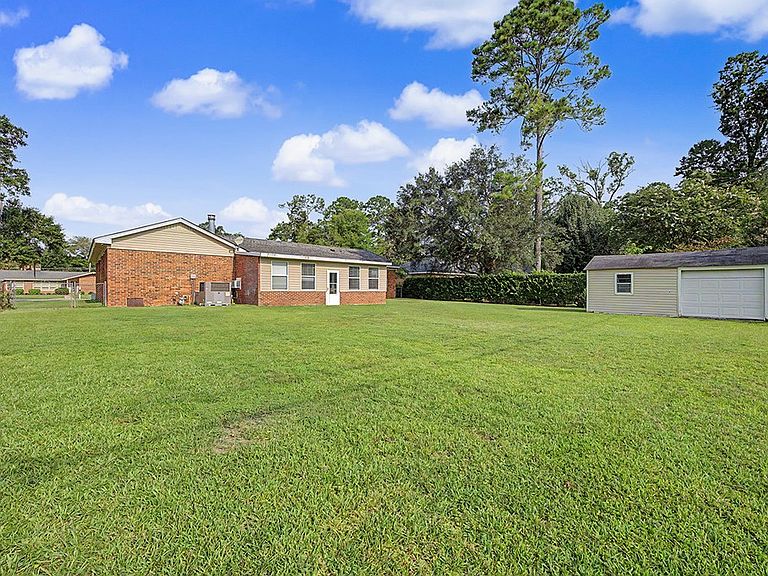


416 Forest Glen Dr, Albany, GA, 31707
About This Home
Looking for lots of square footage in a great location? This spacious 3-bedroom, 2-bath brick home offers an exceptional floor plan with multiple living areas, making it an incredible value for the price! Step inside to a welcoming living room featuring a cozy fireplace, perfect for gathering with family and friends. The formal dining room is ideal for entertaining, while the spacious eat-in kitchen offers abundant cabinetry, ample counter space, a built-in desk/workstation, and a sunny breakfast area. A large laundry room provides excellent storage and everyday convenience. The primary bedroom connects to an updated Jack-and-Jill bathroom featuring a beautifully renovated tiled shower, updated vanity, and modern fixtures. The secondary bedrooms are generously sized with ample closet space. One of the home's best features is the large bonus room, offering endless possibilities as a second family room, game room, home office, playroom, or hobby space. You'll also love the HUGE screened porch, providing the perfect place to relax, entertain, or enjoy peaceful views of the backyard year-round. Outside, you'll find a 2-car carport, a large fenced backyard, and a storage building for additional storage and lawn equipment. While the home could benefit from updated carpeting, the seller is offering a $3,500 carpet allowance with an acceptable offer, allowing you to select the flooring that best fits your personal style. The property is located in a flood zone; however, the current annual flood insurance premium is only approximately $874 per year, making coverage surprisingly affordable. This is a tremendous amount of home for the money in a highly convenient location! With generous living spaces, multiple gathering areas, and endless potential, this home offers incredible value. Bring your decorating ideas, personalize it to your taste, and enjoy all the space this wonderful home has to offer. Schedule your private showing today! *** Owners have been packing so please overlook the mess ***
Getting Around
 Car-Dependent
 Very Limited Transit
 Somewhat Bikeable
Schools
Construction
Condition
- Year built: 1967
Materials
- Foundation: Crawl Space
- Roof: Shingle,Architectural
- Construction materials: Brick,Wood Trim
Type & Style
- Home type: SingleFamily
- Architectural style: Ranch
- Property subType: Detached Single Family
Interior
Appliances
- Appliances included: Cooktop,Dishwasher,Stove/Oven Electric,Gas Water Heater,Electric Water Heater
- Laundry features: Laundry Room
Bedrooms & Bathrooms
- Bedrooms: 3
- Bathrooms: 2
- Full bathrooms: 2
Features
- Wide Baseboard,Pantry,Other-See Remarks,High Speed Internet,Walls (Sheet Rock),Hall Jack/Jill Bath,Entrance Foyer
- Window features: Mini Blinds,Double Pane Windows
- Flooring: Ceramic Tile,Carpet
- Fireplace: Yes
Heating & Cooling
- Heating features: Fireplace(s)
- Cooling features: A/C: Central Electric,Ceiling Fan(s)
Interior Area
- Total structure area: 2,149
- Total interior livable area: 2,149 sqft
Property
Details
- Parcel number: 00305/00011/039
Features
- Stories: 1
- Patio & porch: Porch Screened
- Fencing: Back Yard,Chain Link
- Waterfront features: None
Lot
- Lot size: 0.37 Acres
- Features: Curb & Gutter,Flood Zone
- Lot size dimensions: 0.37
Parking
- Total spaces: 2
- Parking features: Carport,Double
- Covered spaces: 2
- Carport: Yes
- Carport spaces: 2
Climate Risk is Financial Risk
Every home has a financial story beyond the listing price. Below, you’ll see the climate risks that could affect this property — and in Bills & Affordability, how those risks may influence repairs, insurance, utilities, and long-term value.
Biggest Threats for This Home
- Lightning

- Cold Wave

- Hurricane

- Heat Wave

- Inland Flooding

- Strong Wind

- Tornado

- Winter Weather

How This Home’s Risks Compare
FEMA Declared Disasters Across Georgia Counties
Understanding the Costs
Financial advisors generally recommend spending no more than 30% of your gross household income on housing costs. In practice, many households stretch to 35% or beyond — especially in high-cost markets.
Estimated Costs Today
| Monthly | Annual | |
|---|---|---|
| Mortgage | $1,137 | $13,644 |
| Home Insurance * | $397 | $4,764 |
| Property Taxes | $225 | $2,700 |
| Electricity | $219 | $2,637 |
| Total | $1,978 | $23,736 |
Income You'd Need if You Spent...
Georgia FAIR Plan Programs


How Costs Could Change Over Time
Climate risk is quickly impacting all of the major home ownership costs. Adjust the growth rates and percentage of income spent on housing below to see how your housing costs could change over the next 10 years — and what income you'd need to keep up.
Comparing Against the Market
Price Per Sq Ft
vs Other Active Listings
Avg $/sqft
vs Homes Sold Last Month
Median $/sqft
Current Market Trends
Median Price Per Square Foot
The median price per square foot of homes sold in this area each month. Compare this to this listing's price per square foot to gauge whether the home is priced in line with recent sales.
Historicals for This Listing
Zestimate History ($/sqft)
Price History
| Date | Event | Price |
|---|---|---|
| 2026-08-01 | Listed for sale | $225,000 |
| 2020-07-17 | Sold | $125,000 |
| 2020-06-05 | Pending sale | $129,000 |
| 2020-06-04 | Listed for sale | $129,000 |
| 2020-05-30 | Pending sale | $129,000 |
| 2020-04-02 | Price change | $129,000 |
| 2020-02-28 | Listed for sale | $145,000 |
For Sale by Agent
 View on Zillow