

830 Carrie Craft Rd, Bowersville, GA, 30516
About This Home
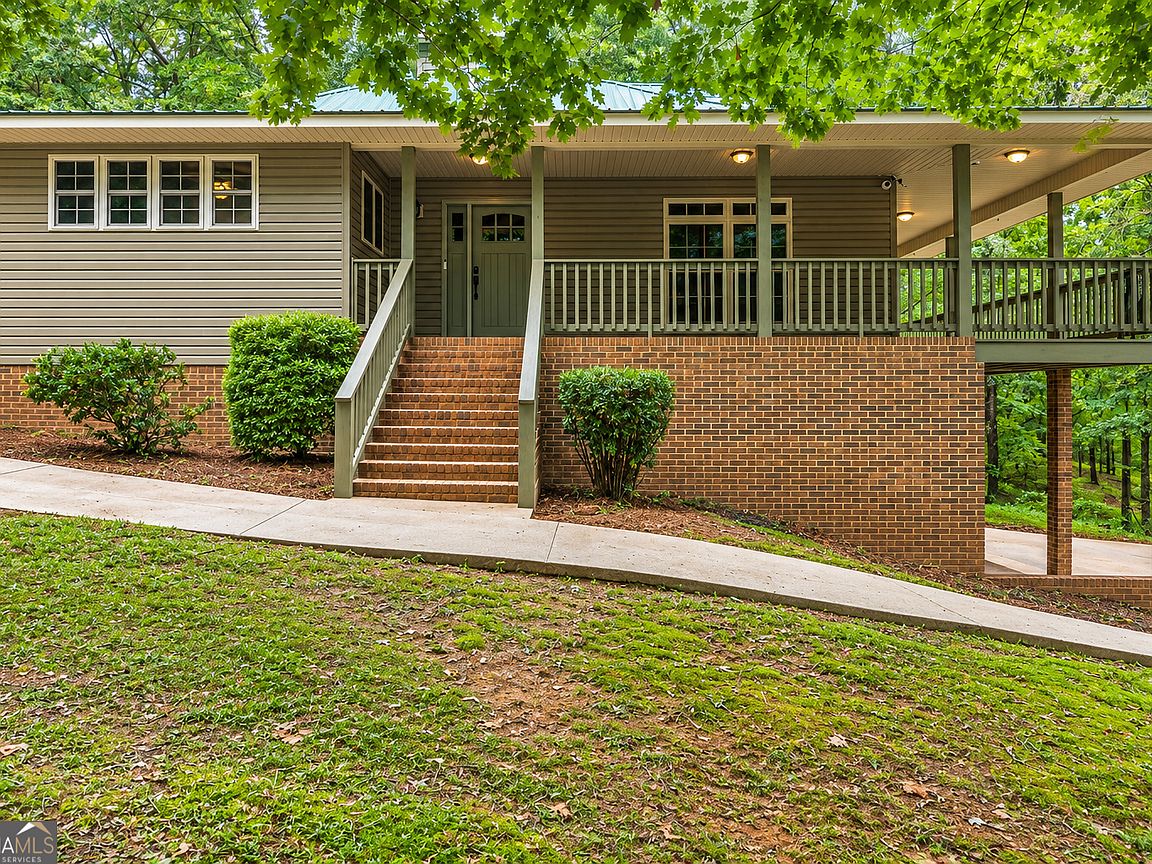
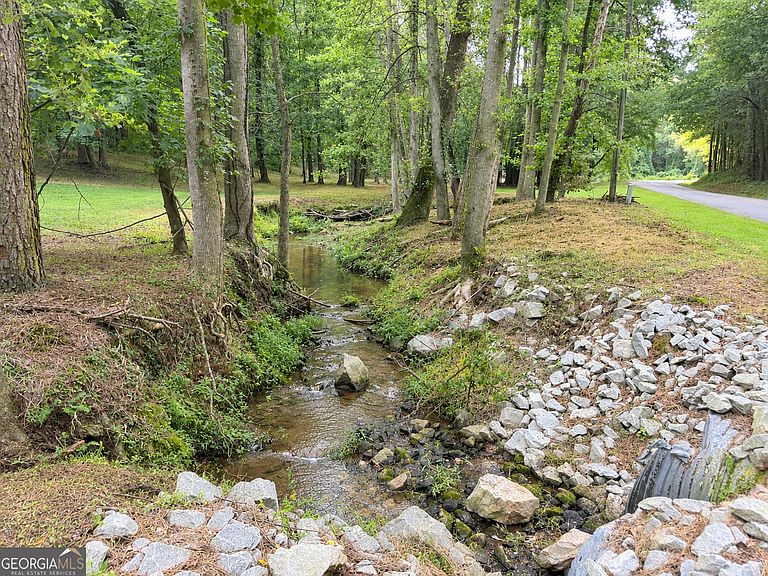
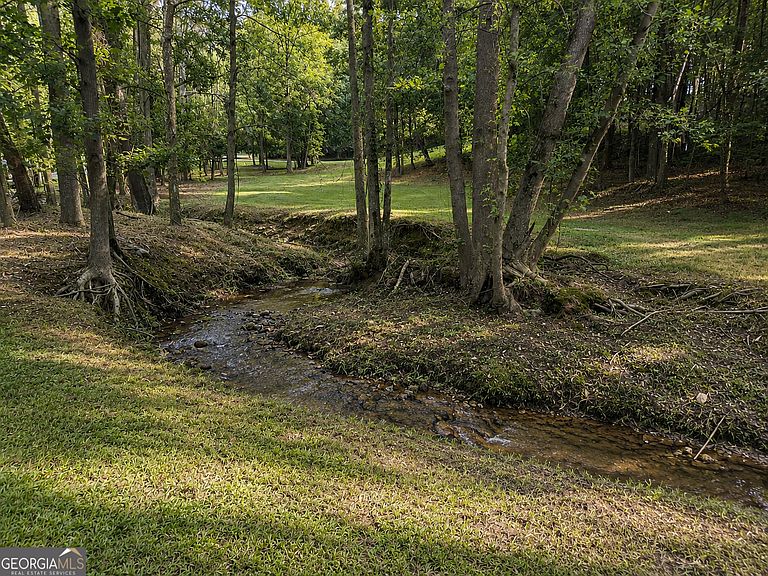
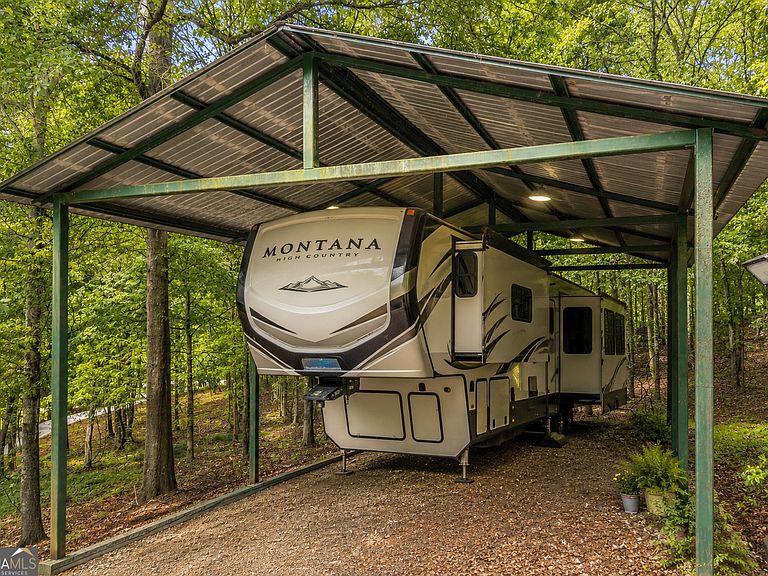
Tucked away on 9.77 wooded acres with a year-round creek, abundant wildlife, and private trails winding throughout the property, this custom-built retreat offers the space, privacy, and quality that are increasingly hard to find. Located just 15 minutes from I-85, you'll enjoy a peaceful setting without sacrificing convenience. From the moment you arrive, you'll appreciate the impressive scale of this home. A partial wraparound porch welcomes you inside, while a basement-level patio with outdoor fireplace creates the perfect place to relax and enjoy the natural surroundings year-round. Designed with spacious living in mind, every room throughout the home offers generous proportions rarely found in today's construction. The large kitchen features custom-built cabinetry, ample workspace, and opens to an oversized dining room that is ideal for hosting family gatherings and holiday meals. The expansive living room is anchored by a fireplace and offers plenty of room for entertaining or everyday living. The oversized owner's suite provides a true private retreat with enough space to create a sitting area or reading nook. The master bathroom features a new 2026 soaking tub, creating the perfect place to unwind at the end of the day. Three additional bedrooms provide comfortable accommodations, while an additional room with a closet offers flexibility as a home office, gaming room, hobby space, or guest room. The lower level includes a handicap-accessible shower, adding convenience and versatility for a variety of living needs. A two-car garage is complemented by an additional storage room, providing plenty of space for tools, equipment, and outdoor gear. Outside, the RV shed offers covered storage for recreational vehicles, boats, or additional equipment. This home has been meticulously maintained by the current owner, with major updates including HVAC systems, roof, appliances, shower, soaking tub, and more. Additional features include a whole-house generator and a safe room/storm shelter for added peace of mind. Home is also HANDICAP ACCESSIBLE with Chairlift including on staircase. If you've been searching for a spacious home with acreage, privacy, modern updates, and room to enjoy the outdoors, this exceptional property delivers it all. Home is virtually staged in some photos.
Getting Around
 Car-Dependent
 Very Limited Transit
 Not Bike Friendly
Schools
Construction
Condition
- Property condition: Updated/Remodeled
- Year built: 2003
Materials
- Foundation: Block,Pillar/Post/Pier,Slab
- Roof: Metal,Other
- Construction materials: Block,Brick,Other,Vinyl Siding
Type & Style
- Home type: SingleFamily
- Architectural style: Country/Rustic,Craftsman,Other,Ranch
- Property subType: Single Family Residence
Interior
Appliances
- Appliances included: Dishwasher,Microwave,Oven/Range (Combo),Stainless Steel Appliance(s)
- Laundry features: Other
Basement
- Has basement: Yes
- Basement: Bath Finished,Concrete,Daylight,Exterior Entry,Finished,Full,Interior Entry
Bedrooms & Bathrooms
- Bedrooms: 4
- Bathrooms: 3
- Full bathrooms: 2
- 1/2 bathrooms: 1
- Main level bathrooms: 1
- Main level bedrooms: 1
Dining Room
- Features: Seats 12+
Features
- Master On Main Level,Separate Shower,Soaking Tub,Split Bedroom Plan,Tile Bath,Walk-In Closet(s)
- Window features: Storm Window(s)
- Flooring: Hardwood,Laminate,Tile
- Number of fireplaces: 3
- Fireplace features: Basement,Factory Built,Family Room,Living Room,Masonry,Other,Outside
- Fireplace: Yes
- Finished area below ground: 1,200
- Finished area above ground: 2,100
- Common walls with other units/homes: No Common Walls
Heating & Cooling
- Heating features: Central
- Cooling features: Central Air
Interior Area
- Total structure area: 3,300
- Total interior livable area: 3,300 sqft
Kitchen
- Features: Breakfast Area,Breakfast Bar
Property
Accessibility
- Accessibility features: Accessible Doors,Accessible Entrance,Accessible Full Bath,Accessible Hallway(s),Accessible Kitchen,Shower Access Wheelchair
Details
- Parcel number: C30 031
Features
- Levels: Two
- Stories: 2
- Patio & porch: Deck,Patio,Porch
- Exterior features: Other
- Fencing: Other
- On waterfront: Yes
- Waterfront features: Creek,Stream
- Waterbody name: Creek
- Frontage length: Waterfront Footage: 541
- Residential vegetation: Wooded
Lot
- Lot size: 9.77 Acres
- Features: Other,Private,Sloped
Parking
- Total spaces: 2
- Parking features: Attached,Basement,Garage,Garage Door Opener,Guest,Parking Pad,Parking Shed,RV/Boat Parking,Storage
- Has garage: Yes
- Has uncovered spaces: Yes
Climate Risk is Financial Risk
Every home has a financial story beyond the listing price. Below, you’ll see the climate risks that could affect this property — and in Bills & Affordability, how those risks may influence repairs, insurance, utilities, and long-term value.
Biggest Threats for This Home
- Ice Storm

- Lightning

- Tornado

- Cold Wave

- Drought

- Hail

- Hurricane

- Heat Wave

- Inland Flooding

- Strong Wind

How This Home’s Risks Compare
FEMA Declared Disasters Across Georgia Counties
Understanding the Costs
Financial advisors generally recommend spending no more than 30% of your gross household income on housing costs. In practice, many households stretch to 35% or beyond — especially in high-cost markets.
Estimated Costs Today
| Monthly | Annual | |
|---|---|---|
| Mortgage | $3,413 | $40,956 |
| Home Insurance * | $324 | $3,888 |
| Property Taxes | $754 | $9,048 |
| Electricity | $320 | $3,847 |
| Total | $4,811 | $57,732 |
Income You'd Need if You Spent...
Georgia FAIR Plan Programs

How Costs Could Change Over Time
Climate risk is quickly impacting all of the major home ownership costs. Adjust the growth rates and percentage of income spent on housing below to see how your housing costs could change over the next 10 years — and what income you'd need to keep up.
Comparing Against the Market
Price Per Sq Ft
vs Other Active Listings
Avg $/sqft
vs Homes Sold Last Month
Median $/sqft
Current Market Trends
Median Price Per Square Foot
The median price per square foot of homes sold in this area each month. Compare this to this listing's price per square foot to gauge whether the home is priced in line with recent sales.
Historicals for This Listing
Zestimate History ($/sqft)
Price History
| Date | Event | Price |
|---|---|---|
| 2026-07-28 | Price change | $675,000 |
| 2026-06-12 | Listed for sale | $695,000 |
| 2016-12-20 | Sold | $248,000 |
 View on Zillow