

1062 Ridge Rd, Valdosta, GA, 31605
About This Home
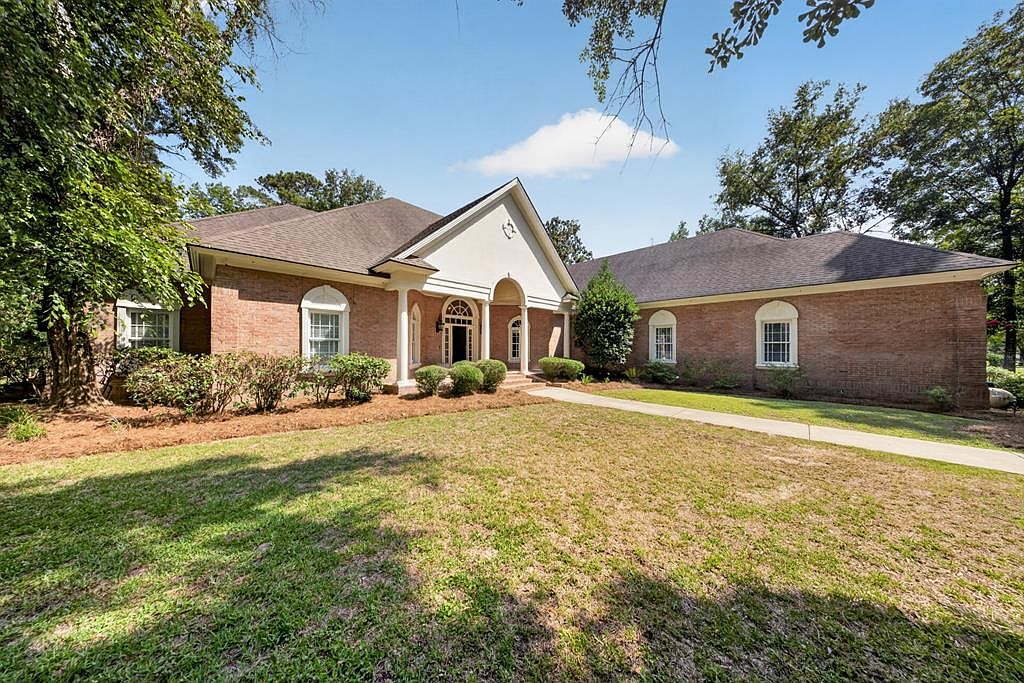
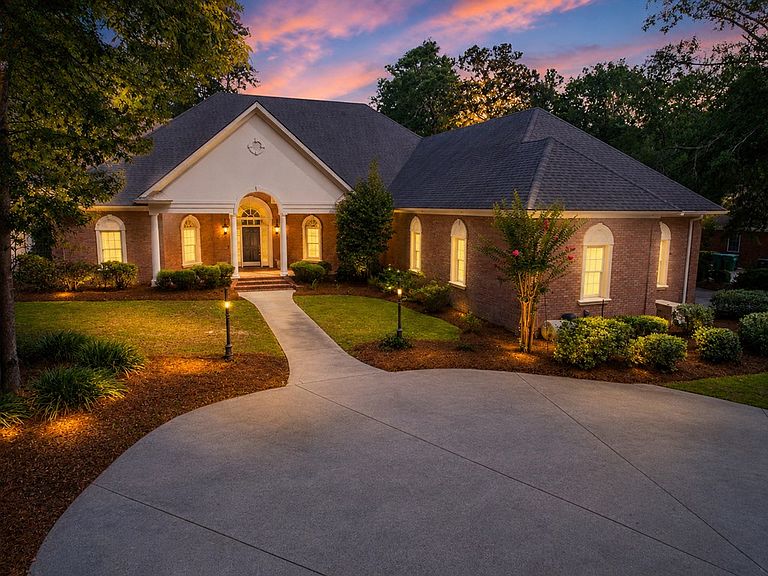
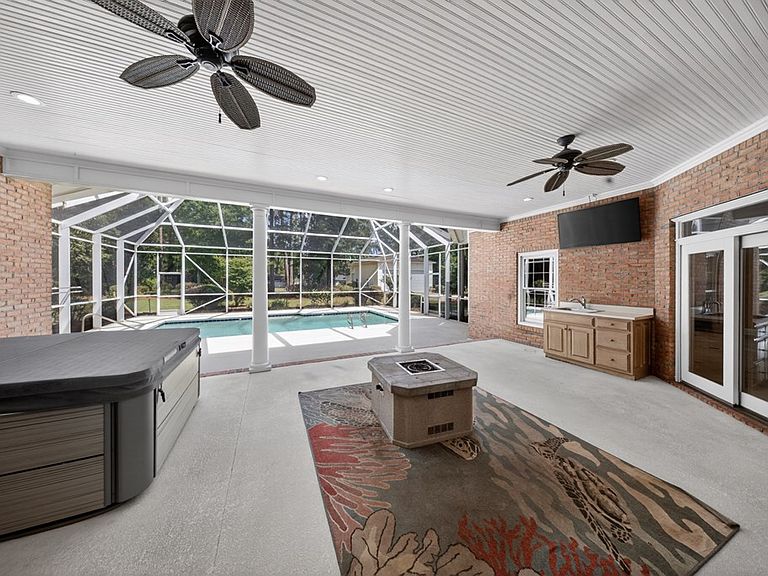
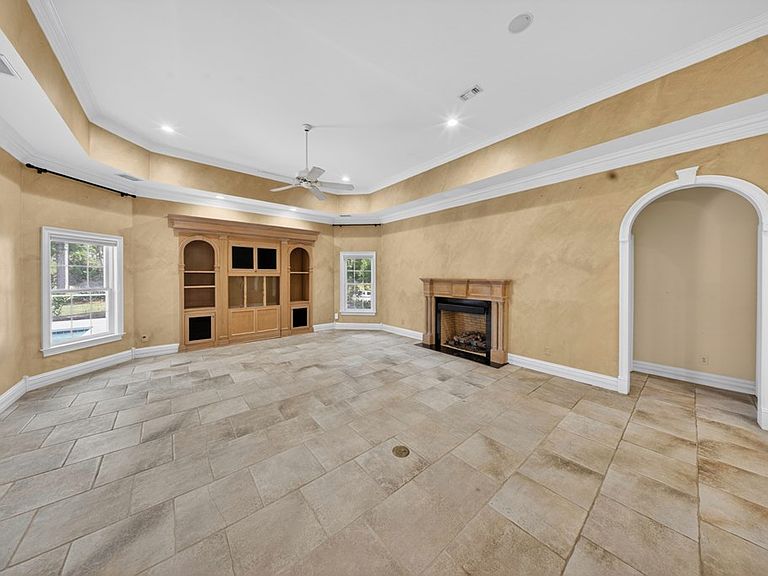
Nestled on a private 1.4-acre partially wooded lot in Cherry Creek, this spacious home is designed for comfortable living and effortless entertaining. A circular driveway leads to a welcoming entrance and expansive foyer. The thoughtfully designed floor plan features a large family room with built-in cabinetry, bookcases, and a fireplace, flowing into a generous kitchen with bar seating and ample gathering space. Step outside to enjoy the enclosed porch and screened pool area, perfect for hosting family and friends. An office with a built-in desk is tucked just beyond the family room for added convenience. The split-bedroom layout offers privacy for all. Two guest bedrooms share an oversized bath with separate vanities and private spaces. On the opposite side, the primary suite is a true retreat, featuring a sitting room overlooking the pool, an oversized bedroom, and a luxurious bath with a walk-in shower, garden tub, separate closets, bidet, and water closet. A large custom walk-in dressing room with built-in cabinetry and shelving could easily be converted back into a fourth bedroom, with a nearby private bath already in place. Storage and workspace abound. Above the garage is an unfinished bonus room ready for future expansion. The impressive approximately 30' x 40' detached garage/workshop features oversized doors, a separate roll-up entry, and a rear office with tongue-and-groove paneling—ideal for hobbyists, collectors, boat storage, or a home business. A storage building and covered equipment shelter provide even more functionality. Offering privacy, exceptional storage, flexible living spaces, and outstanding outdoor amenities, this Cherry Creek property is ready to accommodate today's lifestyle.
Getting Around
 Car-Dependent
 Very Limited Transit
 Somewhat Bikeable
Schools
Construction
Condition
- Year built: 1999
Materials
- Roof: Shingle
- Construction materials: Brick Veneer
Type & Style
- Home type: SingleFamily
- Property subType: Single Family Residence
Interior
Appliances
- Appliances included: Refrigerator,Electric Range,Microwave,Dishwasher,Disposal,Ice Maker
- Laundry features: Laundry Room,Inside,Laundry Room: 8'9 x 12'2,Utility Room,Shed,In Garage/Carport,Other-See Remarks
Bathroom2
- Area: 78.5556
Bathroom3
- Area: 44.6667
Bedroom2
- Area: 177.7361
Bedroom3
- Area: 157.7778
Bedrooms & Bathrooms
- Bedrooms: 3
- Bathrooms: 4
- Full bathrooms: 3
- 1/2 bathrooms: 1
Dining Room
- Area: 191.75
Family Room
- Area: 518.2986
Features
- Insulated,Ceiling Fan(s)
- Window features: Thermopane,Draperies,Blinds
- Flooring: Hardwood,Carpet,Tile,Luxury Vinyl
- Fireplace: Yes
Heating & Cooling
- Heating features: Central,Electric,Fireplace(s)
- Cooling features: Central Air,Electric
Interior Area
- Total structure area: 4,059
- Total interior livable area: 4,059 sqft
Kitchen
- Area: 485.3333
Living Room
- Area: 449.1667
Master Bathroom
- Area: 391
Master Bedroom
- Area: 374.2292
Property
Details
- Parcel number: 0106 205
- Zoning: R15
Features
- Levels: One
- Stories: 1
- Private pool: Yes
- Pool features: In Ground,Screen Enclosure
- Patio & porch: Covered Patio,Front Porch,Rear Porch,Screened,Front Porch: 29'6 x 9'11,Back Porch: 29'6 x 19'3
- Exterior features: Deed Restrictions
- Frontage type: None
Lot
- Lot size: 1.40 Acres
- Features: Sprinkler System
Parking
- Total spaces: 2
- Parking features: 2 Cars,Garage,On Street,Garage Door Opener
- Has garage: Yes
- Attached garage spaces: 2
- Covered spaces: 2
- Has uncovered spaces: Yes
Climate Risk is Financial Risk
Every home has a financial story beyond the listing price. Below, you’ll see the climate risks that could affect this property — and in Bills & Affordability, how those risks may influence repairs, insurance, utilities, and long-term value.
Biggest Threats for This Home
- Lightning

- Cold Wave

- Hurricane

How This Home’s Risks Compare
FEMA Declared Disasters Across Georgia Counties
Understanding the Costs
Financial advisors generally recommend spending no more than 30% of your gross household income on housing costs. In practice, many households stretch to 35% or beyond — especially in high-cost markets.
Estimated Costs Today
| Monthly | Annual | |
|---|---|---|
| Mortgage | $3,539 | $42,468 |
| Home Insurance * | $420 | $5,040 |
| Property Taxes | $443 | $5,316 |
| Electricity | $394 | $4,732 |
| Total | $4,796 | $57,552 |
Income You'd Need if You Spent...
Georgia FAIR Plan Programs



How Costs Could Change Over Time
Climate risk is quickly impacting all of the major home ownership costs. Adjust the growth rates and percentage of income spent on housing below to see how your housing costs could change over the next 10 years — and what income you'd need to keep up.
Comparing Against the Market
Price Per Sq Ft
vs Other Active Listings
Avg $/sqft
vs Homes Sold Last Month
Median $/sqft
Current Market Trends
Median Price Per Square Foot
The median price per square foot of homes sold in this area each month. Compare this to this listing's price per square foot to gauge whether the home is priced in line with recent sales.
Historicals for This Listing
Zestimate History ($/sqft)
Price History
| Date | Event | Price |
|---|---|---|
| 2026-06-17 | Listed for sale | $699,900 |
| 2015-12-18 | Sold | $400,000 |
| 2015-04-30 | Listing removed | $498,900 |
| 2015-02-28 | Price change | $498,900 |
| 2014-06-05 | Price change | $549,900 |
| 2014-03-21 | Price change | $595,000 |
| 2014-02-15 | Listed for sale | $575,000 |
 View on Zillow