



4073 Quail Run Cir, Valdosta, GA, 31601
About This Home
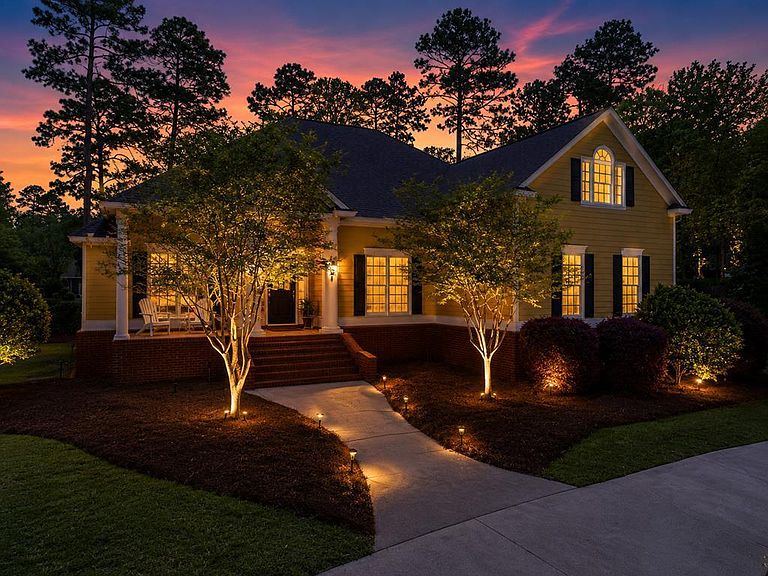
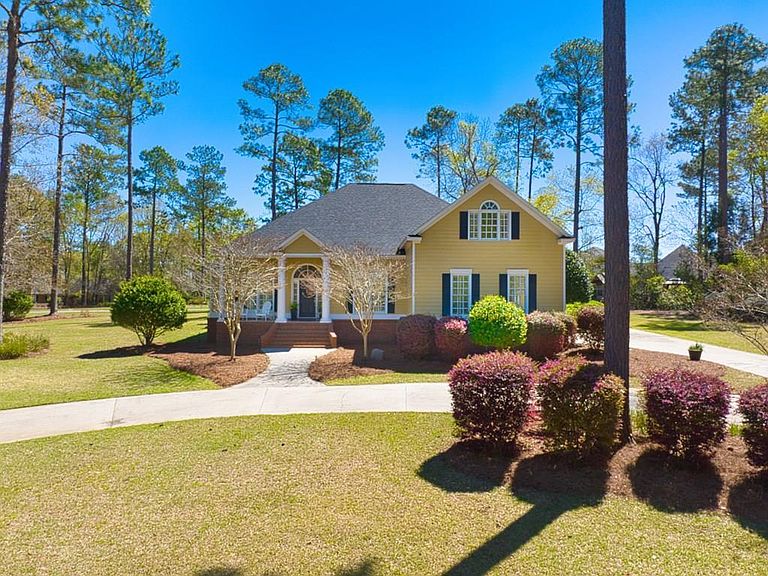
Tucked behind the gates of Kinderlou Forest, one of the area's most sought-after golf course communities, this 3,314 sq ft beauty sits on a rare oversized corner lot with no neighbors in front of you and none directly behind. Just mature pines, room to roam, and your own private backyard oasis. Whether you're an empty nester ready to trade yard work for tee times, or a growing family that wants space to spread out, this home delivers far more than you'd expect for the price. Step inside to soaring ceilings, gleaming hardwoods, and a smart split floor plan that puts everyone in their own corner of the home. The heart of the house is a stunning chef's kitchen featuring rich, real-wood cabinetry, solid-surface countertops, a center island, a walk-in pantry, and a sunny breakfast nook, all freshly repainted and ready for its next owner. Brand-new carpet throughout means you can move right in. The spacious living room flows toward the outdoors, where the real showstopper awaits. A sparkling private pool, an outdoor kitchen made for weekend entertaining, expansive covered patios, and a charming children's playhouse beyond. The oversized primary suite easily fits king-sized furniture and opens through French doors right out to the pool. The luxurious primary bath offers a generous walk-in closet and spa-like space to unwind. Three additional bedrooms, including a private guest wing that closes off with a pocket door, give everyone room and privacy. Upstairs, a huge bonus room with tons of storage makes the perfect teen hangout, home office, or media room. Add a two-car garage, gorgeous curb appeal, and access to golf, tennis, and the full Kinderlou lifestyle, and you've got a home that simply doesn't last at this price. There is also an assumable VA loan with a great interest rate opportunity that may be available to a qualified buyer! Ask for details and schedule your private showing today before it's gone.
Getting Around
 Car-Dependent
 Very Limited Transit
 Somewhat Bikeable
Schools
Construction
Condition
- Year built: 2006
Materials
- Roof: Shingle
- Construction materials: Cement Siding
Type & Style
- Home type: SingleFamily
- Property subType: Single Family Residence
Interior
Appliances
- Appliances included: Refrigerator,Electric Range,Microwave,Dishwasher
- Laundry features: Laundry Room,Inside,Laundry Room: 12'3 x 9'3,Utility Area,In Garage/Carport
Bathroom2
- Area: 50.8333
Bathroom3
- Area: 74.1667
Bedroom2
- Area: 170.0417
Bedroom3
- Area: 176.6528
Bedroom4
- Area: 169.9444
Bedrooms & Bathrooms
- Bedrooms: 4
- Bathrooms: 3
- Full bathrooms: 3
Dining Room
- Area: 196.875
Family Room
- Area: 371.1944
Features
- Ceiling Fan(s)
- Window features: Thermopane,Blinds
- Flooring: Hardwood,Carpet,Tile
- Fireplace: Yes
Heating & Cooling
- Heating features: Central,Fireplace(s)
- Cooling features: Central Air,Electric
Interior Area
- Total structure area: 3,314
- Total interior livable area: 3,314 sqft
Kitchen
- Area: 300
Living Room
- Area: 510.4167
Master Bathroom
- Area: 211.4583
Master Bedroom
- Area: 424.375
Property
Details
- Parcel number: 0035 022
- Zoning: PD
Features
- Levels: One and One Half
- Stories: 1
- Private pool: Yes
- Pool features: In Ground
- Patio & porch: Deck,Open Patio,Front Porch,Rear Porch,Front Porch: 17'10 x 10'8,Back Porch: 19'9 x 8'3
- Exterior features: Termite Bonded,Deed Restrictions
- Fencing: Fenced
- Frontage type: None
Lot
- Lot size: 0.88 Acres
- Features: Irregular Lot,Sprinkler System
Parking
- Total spaces: 2
- Parking features: 2 Cars,Garage,Driveway,Garage Door Opener
- Has garage: Yes
- Attached garage spaces: 2
- Covered spaces: 2
- Has uncovered spaces: Yes
Climate Risk is Financial Risk
Every home has a financial story beyond the listing price. Below, you’ll see the climate risks that could affect this property — and in Bills & Affordability, how those risks may influence repairs, insurance, utilities, and long-term value.
Biggest Threats for This Home
- Hurricane

- Lightning

How This Home’s Risks Compare
FEMA Declared Disasters Across Georgia Counties
Understanding the Costs
Financial advisors generally recommend spending no more than 30% of your gross household income on housing costs. In practice, many households stretch to 35% or beyond — especially in high-cost markets.
Estimated Costs Today
| Monthly | Annual | |
|---|---|---|
| Mortgage | $3,281 | $39,372 |
| Home Insurance * | $520 | $6,240 |
| Property Taxes | $1,280 | $15,360 |
| Electricity | $321 | $3,863 |
| Total | $5,402 | $64,824 |
Income You'd Need if You Spent...
Georgia FAIR Plan Programs



How Costs Could Change Over Time
Climate risk is quickly impacting all of the major home ownership costs. Adjust the growth rates and percentage of income spent on housing below to see how your housing costs could change over the next 10 years — and what income you'd need to keep up.
Comparing Against the Market
Price Per Sq Ft
vs Other Active Listings
Avg $/sqft
vs Homes Sold Last Month
Median $/sqft
Current Market Trends
Median Price Per Square Foot
The median price per square foot of homes sold in this area each month. Compare this to this listing's price per square foot to gauge whether the home is priced in line with recent sales.
Historicals for This Listing
Zestimate History ($/sqft)
Price History
| Date | Event | Price |
|---|---|---|
| 2026-06-12 | Listed for sale | $649,000 |
| 2026-05-05 | Listing removed | $599,900 |
| 2025-09-03 | Listed for sale | $599,900 |
| 2025-08-01 | Listing removed | $599,900 |
| 2025-02-09 | Listed for sale | $599,900 |
| 2024-10-26 | Listing removed | -- |
| 2024-09-17 | Listed for sale | $600,000 |
| 2022-11-11 | Listing removed | -- |
| 2022-09-18 | Listed for sale | $549,900 |
| 2021-11-09 | Listing removed | -- |
| 2021-10-21 | Listed for sale | $499,000 |
| 2021-02-02 | Listing removed | -- |
| 2020-12-12 | Listed for sale | $499,000 |
| 2020-12-10 | Pending sale | $499,000 |
| 2020-09-08 | Listed for sale | $499,000 |
| 2020-07-31 | Sold | $440,500 |
| 2020-06-01 | Price change | $449,900 |
| 2020-05-30 | Listed for sale | $399,900 |
 View on Zillow