



4704 Misty Valley Cir, Valdosta, GA, 31602
About This Home
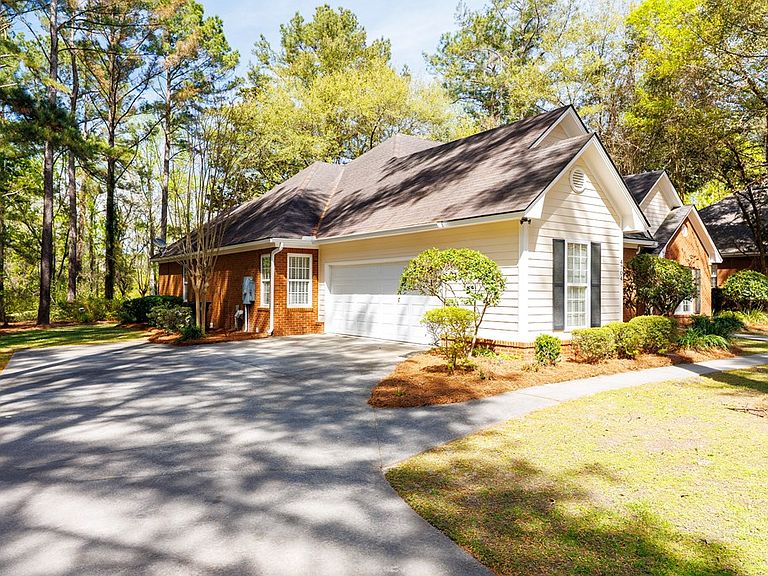
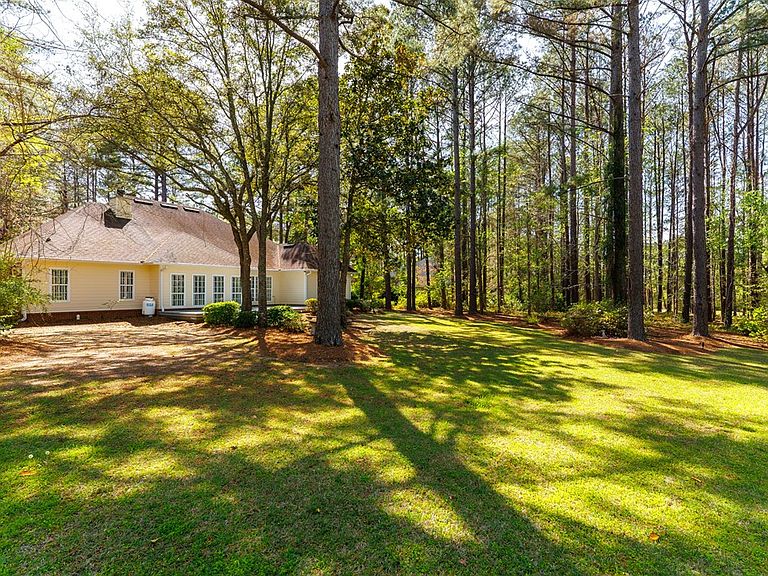
Welcome to relaxed and refined living in Stone Creek! This home offers a thoughtfully designed floor plan that balances everyday comfort with great spaces for entertaining. Ideally situated on a golf course lot overlooking the #2 tee box, the property provides scenic views while the deep backyard creates an unexpected sense of privacy—perfect for enjoying the back deck or relaxing around the fire pit. Inside, the home features high ceilings, deep moldings, hardwood floors, and an open living space that makes the home feel larger than its footprint. The great room is anchored by a fireplace with custom built-ins, creating a warm and inviting centerpiece for the home. The split-bedroom floor plan offers privacy for the primary suite, which includes an oversized walk-in closet. Additional spaces include a dedicated office and a bright sunroom with beautiful brick paver floors, ideal for a reading room, hobby space, or relaxing retreat. The kitchen and baths feature granite countertops, while the secondary bathroom offers double sinks with a separate tub area for added convenience, and a powder room provides additional functionality for guests. Outside, the oversized driveway provides plenty of parking for gatherings, and the two-car garage includes an impressive storage closet along with extensive shelving. Located just down the street from the lake and within easy walking distance to the clubhouse, this home offers the perfect combination of golf course views, privacy, and flexible living spaces in one of Valdosta's most desirable communities.
Getting Around
 Car-Dependent
 Very Limited Transit
 Somewhat Bikeable
Schools
Construction
Condition
- Year built: 2003
Materials
- Roof: Architectural
- Construction materials: Brick Veneer,Cement Siding
Type & Style
- Home type: SingleFamily
- Property subType: Single Family Residence
Interior
Appliances
- Appliances included: Refrigerator,Microwave,Dishwasher,Disposal,Surface Unit,Wall Oven
- Laundry features: Laundry Room,Laundry Room: 11x13,Utility Room,Utility Room: 5x9
Bathroom2
- Area: 60
Bedroom2
- Area: 144
Bedroom3
- Area: 165
Bedroom4
- Area: 132
Bedrooms & Bathrooms
- Bedrooms: 4
- Bathrooms: 3
- Full bathrooms: 2
- 1/2 bathrooms: 1
Dining Room
- Area: 168
Features
- Insulated,Ceiling Fan(s)
- Window features: Thermopane,Blinds
- Flooring: Hardwood,Carpet,Tile,Brick
- Fireplace: Yes
Heating & Cooling
- Heating features: Central,Fireplace(s)
- Cooling features: Central Air
Interior Area
- Total structure area: 2,839
- Total interior livable area: 2,839 sqft
Kitchen
- Area: 156
Master Bathroom
- Area: 143
Master Bedroom
- Area: 255
Property
Details
- Parcel number: 0054B 190
- Zoning: P-D
Features
- Levels: One
- Stories: 1
- Pool features: Community
- Patio & porch: Deck,Front Porch: 5x20,Back Porch: 7x8
- Exterior features: Termite Bonded
- Frontage type: Golf Course
Lot
- Lot size: 0.73 Acres
- Features: Sprinkler System
Parking
- Parking features: Garage,Driveway
- Has garage: Yes
- Has uncovered spaces: Yes
Climate Risk is Financial Risk
Every home has a financial story beyond the listing price. Below, you’ll see the climate risks that could affect this property — and in Bills & Affordability, how those risks may influence repairs, insurance, utilities, and long-term value.
Biggest Threats for This Home
- Lightning

- Hurricane

- Inland Flooding

- Tornado

- Cold Wave

- Heat Wave

- Strong Wind

- Winter Weather

How This Home’s Risks Compare
FEMA Declared Disasters Across Georgia Counties
Understanding the Costs
Financial advisors generally recommend spending no more than 30% of your gross household income on housing costs. In practice, many households stretch to 35% or beyond — especially in high-cost markets.
Estimated Costs Today
| Monthly | Annual | |
|---|---|---|
| Mortgage | $2,419 | $29,028 |
| Home Insurance * | $401 | $4,812 |
| Property Taxes | $924 | $11,088 |
| Electricity | $275 | $3,309 |
| Total | $4,019 | $48,228 |
Income You'd Need if You Spent...
Georgia FAIR Plan Programs


How Costs Could Change Over Time
Climate risk is quickly impacting all of the major home ownership costs. Adjust the growth rates and percentage of income spent on housing below to see how your housing costs could change over the next 10 years — and what income you'd need to keep up.
Comparing Against the Market
Price Per Sq Ft
vs Other Active Listings
Avg $/sqft
vs Homes Sold Last Month
Median $/sqft
Current Market Trends
Median Price Per Square Foot
The median price per square foot of homes sold in this area each month. Compare this to this listing's price per square foot to gauge whether the home is priced in line with recent sales.
Historicals for This Listing
Zestimate History ($/sqft)
Price History
| Date | Event | Price |
|---|---|---|
| 2026-03-18 | Listed for sale | $478,500 |
| 2023-05-03 | Sold | $423,000 |
| 2023-04-22 | Pending sale | $419,900 |
| 2023-03-16 | Contingent | $419,900 |
| 2023-01-26 | Price change | $419,900 |
| 2022-11-02 | Listed for sale | $424,900 |
| 2022-10-26 | Listing removed | -- |
| 2022-09-23 | Price change | $429,900 |
| 2022-07-15 | Listed for sale | $439,900 |
| 2019-11-15 | Sold | $320,000 |
| 2019-09-24 | Pending sale | $330,000 |
| 2019-07-25 | Price change | $330,000 |
| 2019-07-06 | Listed for sale | $328,000 |
| 2018-09-20 | Listing removed | $318,500 |
| 2018-05-27 | Listed for sale | $318,500 |
| 2016-04-25 | Listing removed | $317,500 |
| 2016-01-15 | Price change | $317,500 |
| 2015-07-14 | Listed for sale | $324,900 |
| 2011-03-02 | Sold | $250,000 |
| 2011-01-31 | Pending sale | $257,900 |
| 2011-01-27 | Price change | $257,900 |
| 2010-12-26 | Price change | $269,000 |
| 2010-11-29 | Price change | $279,900 |
| 2010-10-23 | Price change | $305,000 |
| 2010-09-24 | Listed for sale | $314,900 |
| 2010-09-15 | Sold | $310,969 |
| 2007-08-15 | Sold | $340,000 |
 View on Zillow