


4 Mountain Ridge Ct, Columbus, GA, 31904
About This Home
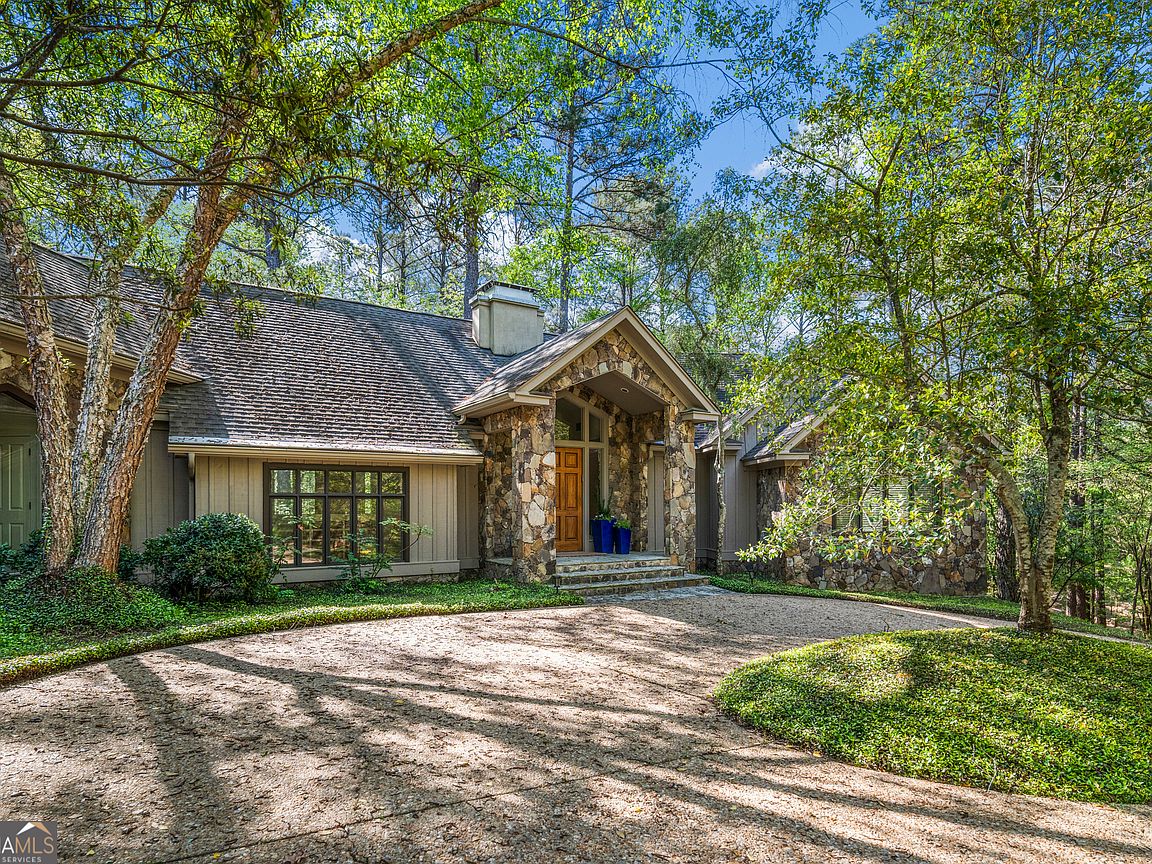
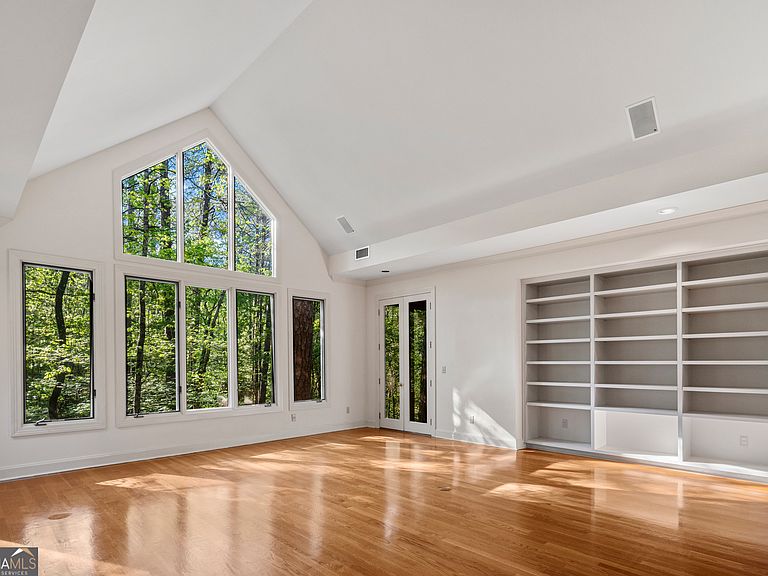
Designed and built by renowned Columbus builder Hal Averett, this exceptional residence sits on 5.23 private, wooded acres in the heart of Green Island-your quiet retreat just moments from everything. Flooded with natural light, the home is thoughtfully crafted to frame stunning views of nature from every room, every season. The floor plan offers ease of living and effortless entertaining, with the primary suite conveniently located on the main level along with a guest bedroom and full bath. Inside, you'll find two soaring living spaces, each with masonry fireplaces, creating wonderful gathering areas. The primary suite features two walk-in closets with built-ins and access to a peaceful screened porch overlooking the grounds. The terrace level provides a third living space, plus three additional bedrooms, two bathrooms, and access to a private balcony. Outside, enjoy low-maintenance landscape design, a three-car carport, and the option to convert to a garage if desired. Major updates include a 8-year-old architectural roof installed by Superior Roofing. This desirable section of Columbus is quickly growing-Green Island Grocery and Market, plus additional retail and service shops including a salon, are just moments away. Brookstone School, serving K-12 students, is only 2.5 miles from the driveway. Green Island Country Club offers golf, tennis, pickle ball, pool, plus many dining option. Your private retreat in Green Island awaits-schedule your showing today!
Getting Around
 Car-Dependent
 Very Limited Transit
 Somewhat Bikeable
Schools
Construction
Condition
- Property condition: Resale
- Year built: 1992
Materials
- Roof: Composition
- Construction materials: Other,Stone
Type & Style
- Home type: SingleFamily
- Architectural style: A-Frame,Traditional
- Property subType: Single Family Residence
Interior
Appliances
- Appliances included: Cooktop,Dishwasher,Double Oven,Microwave,Oven,Refrigerator,Stainless Steel Appliance(s)
- Laundry features: Other,Upper Level
Basement
- Basement: None
Bedrooms & Bathrooms
- Bedrooms: 5
- Bathrooms: 5
- Full bathrooms: 4
- 1/2 bathrooms: 1
- Main level bathrooms: 2
- Main level bedrooms: 2
Dining Room
- Features: Separate Room
Features
- Beamed Ceilings,Bookcases,Double Vanity,High Ceilings,Master On Main Level,Separate Shower,Soaking Tub,Tile Bath,Tray Ceiling(s),Vaulted Ceiling(s),Walk-In Closet(s)
- Flooring: Carpet,Hardwood,Tile
- Number of fireplaces: 2
- Fireplace features: Masonry
- Fireplace: Yes
- Finished area below ground: 0
- Finished area above ground: 6,191
Heating & Cooling
- Heating features: Forced Air
- Cooling features: Ceiling Fan(s),Electric
Interior Area
- Total structure area: 6,191
- Total interior livable area: 6,191 sqft
Property
Details
- Parcel number: 171 017 004
Features
- Levels: Two
- Stories: 2
- Exterior features: Balcony,Other
Lot
- Lot size: 5.23 Acres
- Features: Private
Parking
- Total spaces: 3
- Parking features: Attached,Carport
- Carport: Yes
Climate Risk is Financial Risk
Every home has a financial story beyond the listing price. Below, you’ll see the climate risks that could affect this property — and in Bills & Affordability, how those risks may influence repairs, insurance, utilities, and long-term value.
Biggest Threats for This Home
- Inland Flooding

- Landslide

- Lightning

How This Home’s Risks Compare
FEMA Declared Disasters Across Georgia Counties
Understanding the Costs
Financial advisors generally recommend spending no more than 30% of your gross household income on housing costs. In practice, many households stretch to 35% or beyond — especially in high-cost markets.
Estimated Costs Today
| Monthly | Annual | |
|---|---|---|
| Mortgage | $6,067 | $72,804 |
| Home Insurance * | $207 | $2,484 |
| Property Taxes | $849 | $10,188 |
| Electricity | $601 | $7,218 |
| Total | $7,724 | $92,688 |
Income You'd Need if You Spent...
Georgia FAIR Plan Programs



How Costs Could Change Over Time
Climate risk is quickly impacting all of the major home ownership costs. Adjust the growth rates and percentage of income spent on housing below to see how your housing costs could change over the next 10 years — and what income you'd need to keep up.
Comparing Against the Market
Price Per Sq Ft
vs Other Active Listings
Avg $/sqft
vs Homes Sold Last Month
Median $/sqft
Current Market Trends
No market data available for this area
Historicals for This Listing
Zestimate History ($/sqft)
Price History
| Date | Event | Price |
|---|---|---|
| 2026-03-04 | Price change | $1,199,900 |
| 2026-01-16 | Listed for sale | $1,275,000 |
| 2026-01-07 | Listing removed | $1,275,000 |
| 2025-07-16 | Listed for sale | $1,275,000 |
| 1991-04-11 | Sold | $90,000 |
 View on Zillow