


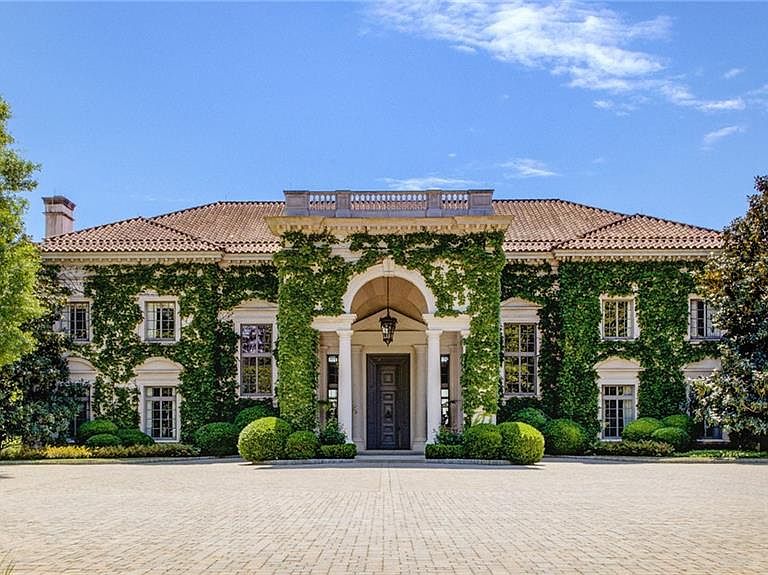


1405 Big Eddy Ct, Columbus, GA, 31904
About This Home
Welcome to LONGVIEW, a distinguished lakefront estate on pristine Lake Oliver in Columbus, Georgia. Originally designed by architect Yong Pak and thoughtfully renovated by Spitzmiller & Norris along with builder Johnny Cargill, this home blends timeless Southern elegance with refined craftsmanship. Interiors by Suzanne Kasler and landscape design by Page | Duke and Carmen Johnston create a seamless harmony between home and gardens. A formal oak allée leads to the gated, fully fenced property with rose gardens, parterre garden, and a private “secret garden.” Inside, the Jerusalem stone foyer opens to a double staircase and a two-story living room with Venetian plaster walls and sweeping lake views. The family room features lime-washed white oak paneling, and the river room is accented with a pecky cypress coffered ceiling. The new kitchen includes Calcutta gold marble, Christopher Peacock cabinetry, Waterworks fixtures, and a butler’s pantry. A new main level primary suite offers completely redesigned bath & closets. Upstairs are six additional ensuite bedrooms. The terrace level includes a commercial-grade catering kitchen, walk-in cooler, dumbwaiter, wellness suite with sauna and steam room, large exercise room, wine cellar and fully automated three-stall gun range. Additional features include concrete and steel structure, geothermal HVAC, Lutron lighting, Hope’s steel windows and doors, Elevator to all three levels, a whole-house generator, cedar-lined closets, four-car garages, pebble tec heated pool, custom chicken coop, playhouse, and a newly rebuilt two-story boathouse with motorized lifts and cedar shake roof. Lake Oliver offers one of the most refined & private waterfront living environments in the region. Exclusive, intimate & gorgeous, the lake stretches along the Chattahoochee River and worlds away from city noise but within fifteen minutes to Columbus Airport & 1.5 hours to Atlanta's Hartsfield-Jackson International Airport. Columbus, Georgia offers a sophisticated yet relaxed lifestyle and conveniently located within 1.5 hours of Atlanta. A city well known for its outdoor living, with miles of riverfront walking & cycling paths, top tier golf courses, private clubs, private airport & access to one of the premier urban whitewater courses in the world. Columbus is also anchored by the presence of Fortune 500 & Fortune 1000 companies.
Getting Around
 Car-Dependent
 Very Limited Transit
 Somewhat Bikeable
Schools
Construction
Condition
- Property condition: Resale
- Year built: 2003
Materials
- Foundation: None
- Roof: Tile
- Construction materials: Stucco
Type & Style
- Home type: SingleFamily
- Architectural style: European
- Property subType: Single Family Residence,Residential
Interior
Appliances
- Appliances included: Dishwasher,Disposal,Double Oven,Gas Range,Microwave,Range Hood,Refrigerator
- Laundry features: Laundry Room,Main Level,Upper Level
Basement
- Has basement: Yes
- Basement: Daylight,Finished,Finished Bath,Full,Walk-Out Access
Bedroom
- Features: Master on Main, Oversized Master
Bedrooms & Bathrooms
- Bedrooms: 7
- Bathrooms: 15
- Full bathrooms: 9
- 1/2 bathrooms: 6
- Main level bathrooms: 1
- Main level bedrooms: 1
Dining Room
- Features: Butlers Pantry, Seats 12+
Features
- Beamed Ceilings,Bookcases,Coffered Ceiling(s),Crown Molding,Double Vanity,Elevator,Entrance Foyer 2 Story,His and Hers Closets,Sauna,Walk-In Closet(s),Wet Bar
- Window features: None
- Flooring: Hardwood,Stone
- Number of fireplaces: 5
- Fireplace features: Family Room,Gas Log,Gas Starter,Great Room,Master Bedroom
- Fireplace: Yes
- Common walls with other units/homes: No Common Walls
Heating & Cooling
- Heating features: ENERGY STAR Qualified Equipment
- Cooling features: ENERGY STAR Qualified Equipment
Interior Area
- Total structure area: 24,851
- Total interior livable area: 24,851 sqft
Kitchen
- Features: Breakfast Room, Cabinets White, Keeping Room, Kitchen Island, Pantry, Pantry Walk-In, Stone Counters, View to Family Room
Master Bathroom
- Features: Separate His/Hers, Separate Tub/Shower
Master Bedroom
- Features: Master on Main, Oversized Master
- Level: Master on Main, Oversized Master
Property
Accessibility
- Accessibility features: None
Details
- Parcel number: 171006003
- Other equipment: Generator,Home Theater,Irrigation Equipment
- Horse amenities: None
Features
- Levels: Two
- Stories: 2
- Pool features: Heated,In Ground,Pool Cover
- Patio & porch: Covered
- Exterior features: Garden,Rear Stairs,Boat Lift,Dock Lights,Boat Ramp
- Spa features: None
- Fencing: Chain Link,Fenced,Wrought Iron
- Has view: Yes
- View description: Lake
- Has water view: Yes
- Water view: Lake
- On waterfront: Yes
- Waterfront features: Lake Front,Waterfront
- Waterbody name: None
Lot
- Lot size: 4.30 Acres
- Features: Back Yard,Landscaped,Level
Parking
- Total spaces: 4
- Parking features: Attached,Garage,Garage Faces Side,Kitchen Level,Level Driveway
- Has garage: Yes
- Attached garage spaces: 4
- Covered spaces: 4
- Has uncovered spaces: Yes
Climate Risk is Financial Risk
Every home has a financial story beyond the listing price. Below, you’ll see the climate risks that could affect this property — and in Bills & Affordability, how those risks may influence repairs, insurance, utilities, and long-term value.
Biggest Threats for This Home
- Inland Flooding

- Landslide

- Lightning

How This Home’s Risks Compare
FEMA Declared Disasters Across Georgia Counties
Understanding the Costs
Financial advisors generally recommend spending no more than 30% of your gross household income on housing costs. In practice, many households stretch to 35% or beyond — especially in high-cost markets.
Estimated Costs Today
| Monthly | Annual | |
|---|---|---|
| Mortgage | $45,483 | $545,796 |
| Home Insurance * | $207 | $2,484 |
| Property Taxes | $6,371 | $76,452 |
| Electricity | $2,414 | $28,973 |
| Total | $54,475 | $653,700 |
Income You'd Need if You Spent...
Georgia FAIR Plan Programs



How Costs Could Change Over Time
Climate risk is quickly impacting all of the major home ownership costs. Adjust the growth rates and percentage of income spent on housing below to see how your housing costs could change over the next 10 years — and what income you'd need to keep up.
Comparing Against the Market
Price Per Sq Ft
vs Other Active Listings
Avg $/sqft
vs Homes Sold Last Month
Median $/sqft
Current Market Trends
No market data available for this area
Historicals for This Listing
Zestimate History ($/sqft)
No zestimate history available
Price History
| Date | Event | Price |
|---|---|---|
| 2026-05-04 | Listed for sale | $10,000,000 |
| 2026-05-04 | Listing removed | $10,000,000 |
| 2025-12-01 | Listed for sale | $10,000,000 |
| 2010-12-03 | Listing removed | $8,900,000 |
| 2009-10-27 | Listed for sale | $8,900,000 |
| 2009-08-28 | Listing removed | $8,900,000 |
| 2009-03-14 | Listed for sale | $8,900,000 |
 View on Zillow