

7281 Stillwater Dr, Columbus, GA, 31904
About This Home
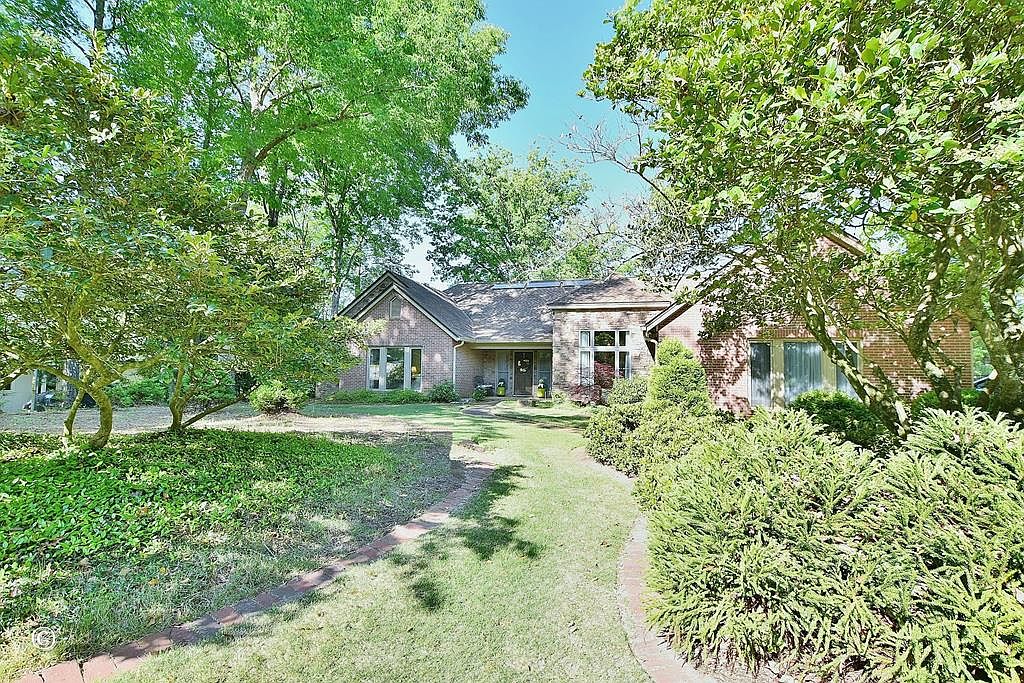
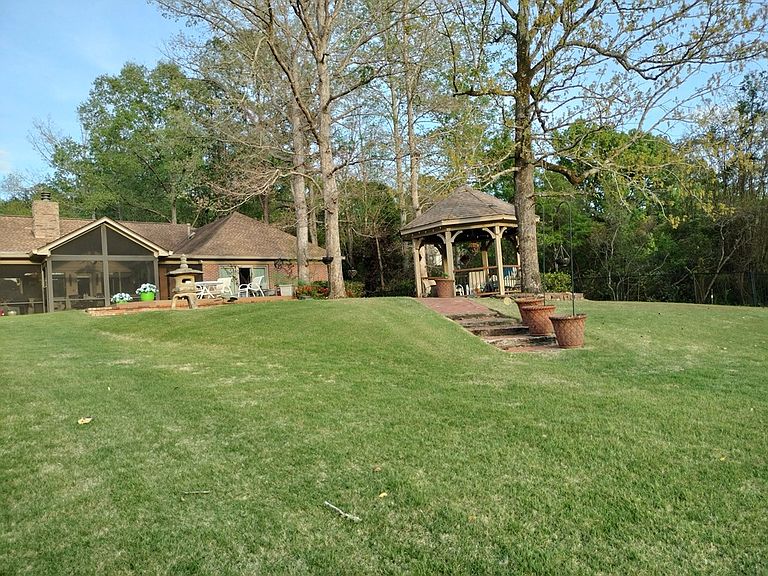
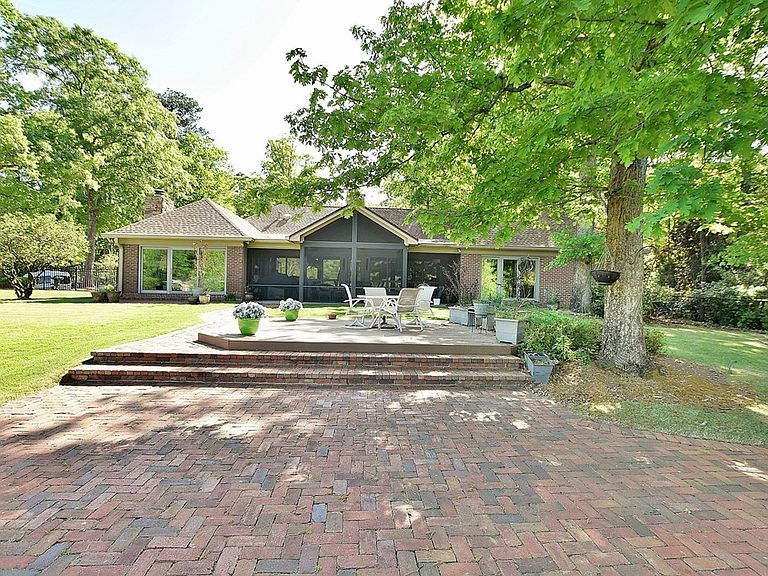
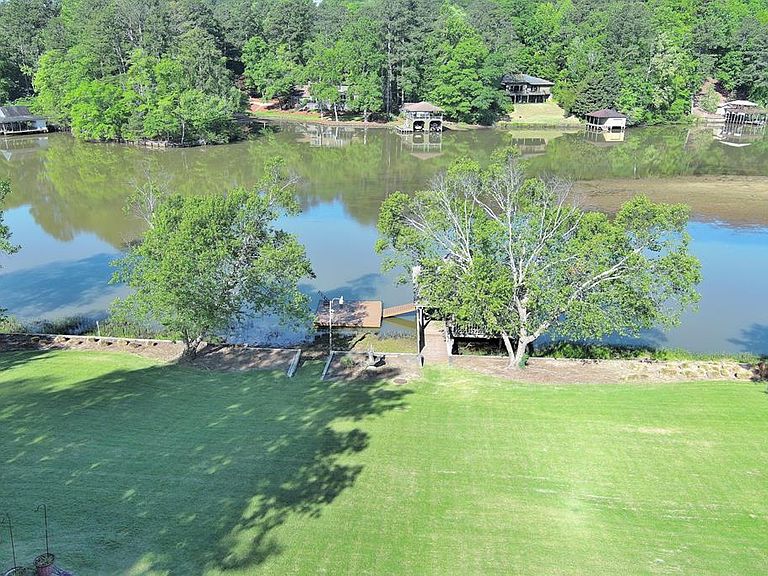
AN UNRIVALED WATERFRONT LEGACY IN GREEN ISLAND HILLS Experience the pinnacle of lake front luxury in this exceptional executive estate. Nestled on a private one acre cul de sac lot with in the Green Island community, Custom built as the personal residence of renowned builder Leon Sigel, this sprawling one level brick home on Lake Oliver showcases superior craftmanship, thoughtful design, and a timeless aesthetic. Spanning over 4200 sq .feet ,the 5- bedroom 4- bathroom floorplan is masterfully crafted for both refined daily living and grand-scale entertaining, Upon entering, you are greeted by gallery -style walls and soaring ceilings that frame breathtaking views of the lush grounds, the private Gazebo, and the sparkling waters of Lake Oliver.. The heart of the home is the dramatic Great room, featuring 30' ceilings, sun drenched skylights ,and a classic fire place .For more intimate gatherings, the expansive family room offers a warm atmosphere with a stacked- stone fireplace and custom built ins. Throughout the residence .high-end materials-including marble. quartz, granite and glass tile - are paired with rich hardwood flooring to create an environment of understated elegance. The design seamlessly merges indoor and outdoor life. Oversized 10 and 12 foot Pella sliding glass doors lead to a sun filled solarium and an expansive screened -in patio, providing a tranquil vantage point for lake views year-round. Culinary enthusiast will appreciate the chefs kitchen, complete with a charming breakfast room and abundant storage, while the banquet- sized formal dining room serves as a sophisticated backdrop for hosting. The estates gently sloping lawn leads directly to the water's edge ,where a private boat house with a lift and a 16x16 foot sun platform await. This is a rare opportunity to secure a one -of-a-kind sanctuary where sophisticated architecture and natural beauty exist in perfect harmony
Getting Around
 Car-Dependent
 Very Limited Transit
 Somewhat Bikeable
Schools
Construction
Condition
- Year built: 1988
Materials
- Construction materials: Brick,Stone
Type & Style
- Home type: SingleFamily
- Architectural style: Contemporary
- Property subType: Single Family Residence
Interior
Appliances
- Appliances included: Dishwasher,Disposal,Double Oven,Electric Range,Microwave,Self Cleaning Oven
- Laundry features: In Hall
Bedrooms & Bathrooms
- Bedrooms: 5
- Bathrooms: 4
- Full bathrooms: 4
Dining Room
- Features: Separate
Features
- High Ceilings,Auto Door,Entrance Foyer,Tray Ceiling(s)
- Door features: Storm Door(s)
- Window features: Skylight(s)
- Flooring: Hardwood,Carpet
- Number of fireplaces: 2
- Fireplace features: Factory Built,Gas Starter,Family Room
- Fireplace: Yes
- Attic: Attic Vent
Heating & Cooling
- Heating features: Forced Air,Zoned
- Cooling features: Ceiling Fan(s),Central Electric,Zoned
Interior Area
- Total structure area: 4,228
- Total interior livable area: 4,228 sqft
Kitchen
- Features: Breakfast Area,Breakfast Bar,Breakfast Room,Keeping,Pantry,View Family Room
Master Bathroom
- Features: Double Vanity,Skylights,Vaulted Ceiling(s)
Property
Details
- Parcel number: 172005002
- Zoning: R-1
- Special condition: Other-See Remarks
Features
- Levels: One
- Patio & porch: Deck,Patio,Screen Porch
- Exterior features: Garden,Landscaping,Sprinkler
- Fencing: Fenced
- On waterfront: Yes
- Waterfront features: Lake,River
- Waterbody name: Lake Oliver
- Frontage length: Waterfront: 181
- Living area range: 4K+
Lot
- Lot size: 1 Acres
- Features: Cul-De-Sac,Level,Private Backyard
- Lot size dimensions: 41 x 87 x 332 x 181 x 278
Parking
- Total spaces: 2
- Parking features: Driveway,Side/Rear,2-Garage,Level Driveway
- Has garage: Yes
- Attached garage spaces: 2
- Covered spaces: 2
- Has uncovered spaces: Yes
Climate Risk is Financial Risk
Every home has a financial story beyond the listing price. Below, you’ll see the climate risks that could affect this property — and in Bills & Affordability, how those risks may influence repairs, insurance, utilities, and long-term value.
Biggest Threats for This Home
- Inland Flooding

- Landslide

- Lightning

How This Home’s Risks Compare
FEMA Declared Disasters Across Georgia Counties
Understanding the Costs
Financial advisors generally recommend spending no more than 30% of your gross household income on housing costs. In practice, many households stretch to 35% or beyond — especially in high-cost markets.
Estimated Costs Today
| Monthly | Annual | |
|---|---|---|
| Mortgage | $6,467 | $77,604 |
| Home Insurance * | $207 | $2,484 |
| Property Taxes | $905 | $10,860 |
| Electricity | $410 | $4,929 |
| Total | $7,989 | $95,868 |
Income You'd Need if You Spent...
Georgia FAIR Plan Programs



How Costs Could Change Over Time
Climate risk is quickly impacting all of the major home ownership costs. Adjust the growth rates and percentage of income spent on housing below to see how your housing costs could change over the next 10 years — and what income you'd need to keep up.
Comparing Against the Market
Price Per Sq Ft
vs Other Active Listings
Avg $/sqft
vs Homes Sold Last Month
Median $/sqft
Current Market Trends
No market data available for this area
Historicals for This Listing
Zestimate History ($/sqft)
Price History
| Date | Event | Price |
|---|---|---|
| 2026-05-02 | Price change | $1,299,900 |
| 2026-04-29 | Price change | $1,275,900 |
| 2026-04-26 | Price change | $1,199,900 |
| 2026-04-06 | Listed for sale | $1,299,900 |
| 2004-08-02 | Sold | $635,000 |
 View on Zillow