



311 Double Churches Rd Lot 4, Columbus, GA, 31904
About This Home
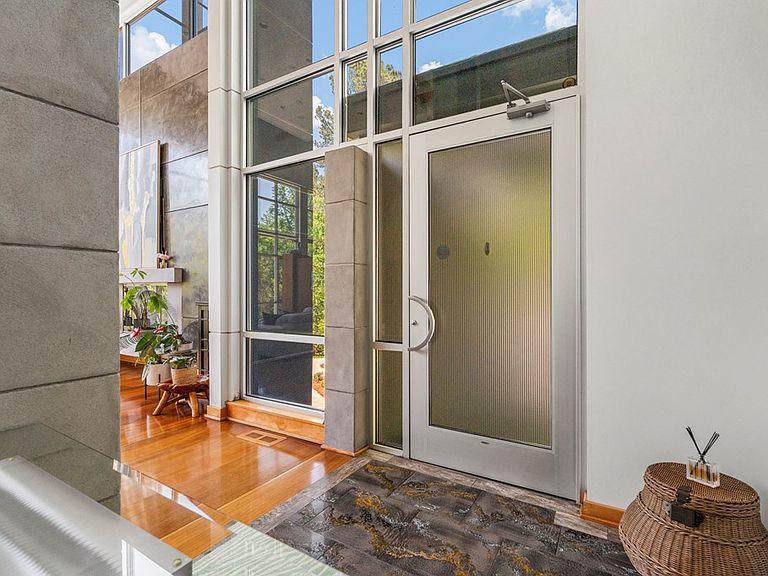
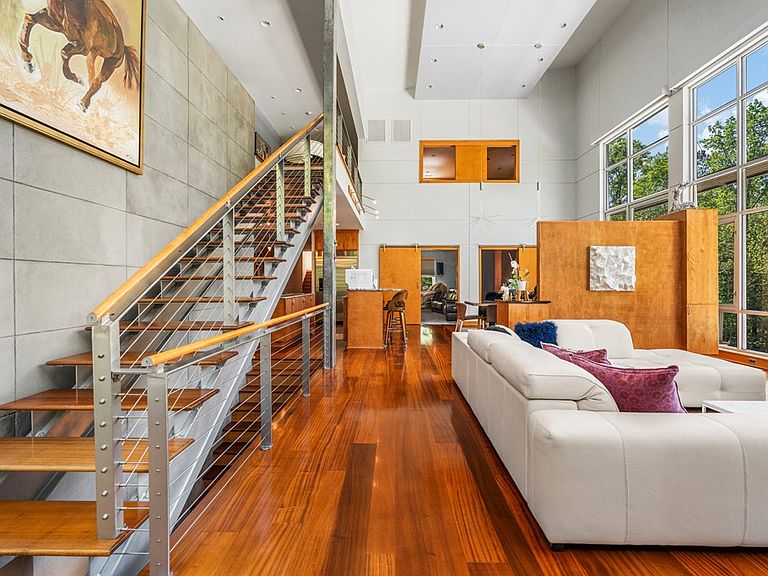
This extraordinary, custom-designed residence must be seen to be believed. Conceived with remarkable architectural vision and built in 2006, this one-of-a-kind home masterfully blends cutting-edge technology, refined luxury, and exceptional livability across three thoughtfully designed levels. Step inside to soaring ceilings and an expansive open floor plan where a dramatic wall of windows frames sweeping, private views of the nearly five wooded acres — a serene natural backdrop that sets the tone for everything this home offers. The main level features a primary suite and a chef's kitchen appointed with high-end appliances and stunning granite countertops. This area flows seamlessly into the dining room and an oversized family room overlooking the heated pool. A dedicated media room completes this level's perfect balance of elegance and comfort. Upstairs, three beautifully appointed ensuite bedrooms offer privacy and luxury for family and guests. A bonus room overlooks the main level, alongside a convenient study or home office. The terrace level is an entertainer's dream: a full guest suite, exercise room, dedicated karaoke room with a bar, and a second kitchen leads directly to the pool, patio, and outdoor fireplace, creating an unparalleled indoor-outdoor living experience.An attached garage and two separate garages accommodate up to eight vehicles, plus a private one-bedroom guest suite for ultimate convenience. The home's smart amenities are equally impressive: a Yamaha MusicCast whole-home audio system, Lutron Homeworks automated lighting, an alarm system to include 10-camera surveillance, and dramatic landscape lighting, Boasting custom finishes throughout and abundant storage, every detail reflects the extraordinary care and intentionality with which this home was created. Call us today to arrange a private tour of this visionary masterpiece of contemporary living within the private, upscale, gated community of Pinosa.
Getting Around
 Car-Dependent
 Very Limited Transit
 Somewhat Bikeable
Schools
Construction
Condition
- Year built: 2006
Materials
- Construction materials: Other
Type & Style
- Home type: SingleFamily
- Architectural style: Contemporary
- Property subType: Single Family Residence
Interior
Appliances
- Appliances included: Dishwasher,Disposal,Double Oven,Gas Range,Microwave,Self Cleaning Oven
- Laundry features: Laundry Room
Basement
- Has basement: Yes
- Basement: Daylight,Finished,Full
Bedrooms & Bathrooms
- Bedrooms: 6
- Bathrooms: 8
- Full bathrooms: 6
- 1/2 bathrooms: 2
Dining Room
- Features: Dining/Living
Features
- High Ceilings,Auto Door,Walk-In Closet(s),Double Vanity,Entrance Foyer,Rear Stairs,Wet Bar
- Flooring: Hardwood
- Number of fireplaces: 2
- Fireplace features: Family Room,Other Room
- Fireplace: Yes
- Attic: Permanent Stairs
Heating & Cooling
- Heating features: Electric,Heat Pump,Zoned
- Cooling features: Ceiling Fan(s),Central Electric,Window Unit(s),Zoned
Interior Area
- Total structure area: 7,378
- Total interior livable area: 7,378 sqft
Kitchen
- Features: 2nd Kitchen,Breakfast Area,Breakfast Bar,Kitchen Island,Pantry,View Family Room
Master Bathroom
- Features: Bidet,Double Vanity
Property
Details
- Parcel number: 179022004
- Special condition: Standard
Features
- Levels: Two Story Foyer
- Pool features: Heated,In Ground
- Patio & porch: Deck,Patio
- Exterior features: Landscaping,Sprinkler
- Has spa: Yes
- Spa features: Hot Tub/Spa
- Living area range: 4K+
Lot
- Lot size: 5.04 Acres
- Features: Cul-De-Sac,Private Backyard,Wooded
Parking
- Parking features: Attached,Detached,Parking Pad,Side/Rear,Other Capacity-See Remarks
- Has garage: Yes
- Has uncovered spaces: Yes
Climate Risk is Financial Risk
Every home has a financial story beyond the listing price. Below, you’ll see the climate risks that could affect this property — and in Bills & Affordability, how those risks may influence repairs, insurance, utilities, and long-term value.
Biggest Threats for This Home
- Heat Wave

- Inland Flooding

- Lightning

How This Home’s Risks Compare
FEMA Declared Disasters Across Georgia Counties
Understanding the Costs
Financial advisors generally recommend spending no more than 30% of your gross household income on housing costs. In practice, many households stretch to 35% or beyond — especially in high-cost markets.
Estimated Costs Today
| Monthly | Annual | |
|---|---|---|
| Mortgage | $11,630 | $139,560 |
| Home Insurance * | $207 | $2,484 |
| Property Taxes | $1,629 | $19,548 |
| Electricity | $716 | $8,601 |
| Total | $14,182 | $170,184 |
Income You'd Need if You Spent...
Georgia FAIR Plan Programs



How Costs Could Change Over Time
Climate risk is quickly impacting all of the major home ownership costs. Adjust the growth rates and percentage of income spent on housing below to see how your housing costs could change over the next 10 years — and what income you'd need to keep up.
Comparing Against the Market
Price Per Sq Ft
vs Other Active Listings
Avg $/sqft
vs Homes Sold Last Month
Median $/sqft
Current Market Trends
No market data available for this area
Historicals for This Listing
Zestimate History ($/sqft)
Price History
| Date | Event | Price |
|---|---|---|
| 2026-04-16 | Listed for sale | $2,300,000 |
| 2018-05-01 | Sold | $1,350,000 |
 View on Zillow