



9406 Whitesville Rd, Columbus, GA, 31904
About This Home
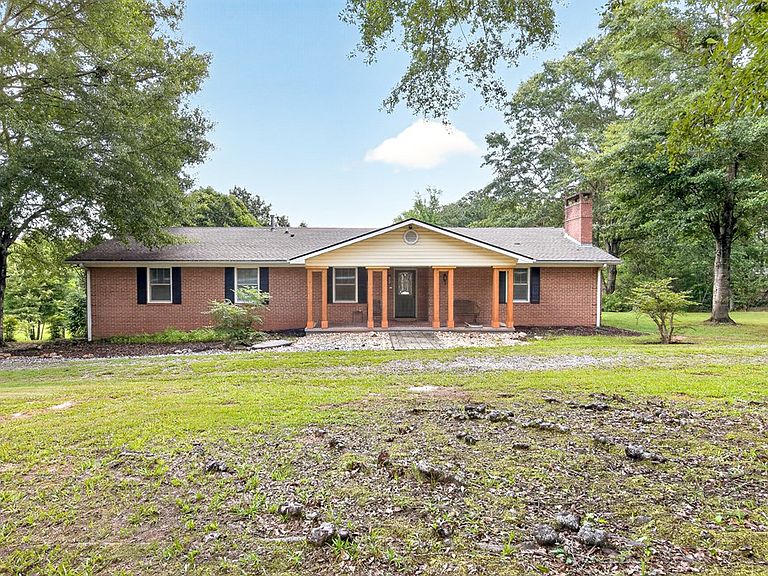
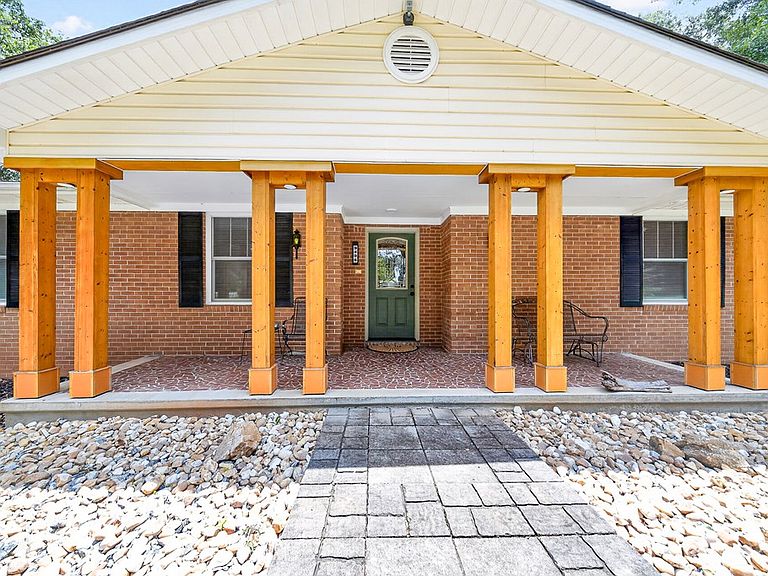
Welcome to this beautifully maintained one-owner home. This home offers updated living spaces, thoughtful improvements, and incredible flexibility. This property combines comfort, functionality, and room to grow. The main level features an inviting living room with a brick fireplace, updated flooring, crown molding, and a beautifully renovated kitchen complete with abundant cabinetry, a large center island, butcher block-style countertops, subway tile backsplash, and generous workspace. The oversized primary suite offers a beautifully updated bath with a double vanity, walk-in tile shower, and ample storage, while additional bedrooms provide comfort and character. The finished daylight basement significantly expands the home's living space and offers exceptional versatility. Featuring a second kitchen, 2 bedrooms, full bath, expansive recreation room, workshop space, and extensive storage. It is well suited for multi-generational living, guests, hobbies, or a home business. Large windows and direct access to the full-length screened porch provide abundant natural light and seamless indoor-outdoor living. Outdoor spaces are equally impressive. Enjoy the expansive screened porch overlooking the private backyard, mature landscaping, and gently rolling terrain. A substantial detached concrete block outbuilding measures approximately 24' x 40' and provides outstanding space for storage, projects, equipment, or workshop use. An additional foundation has already been constructed behind the building, offering future expansion possibilities. Notable improvements include upgraded attic insulation with an R-38 rating, a catwalk for convenient attic access, and a roof deck constructed with -inch plywood for enhanced durability and longevity. The roof structure over the screened porch was built with future development potential in mind and may offer opportunities for conversion to an elevated. Don't miss the opportunity to see this view!
Getting Around
 Car-Dependent
 Very Limited Transit
 Somewhat Bikeable
Schools
Construction
Condition
- Year built: 1971
Materials
- Construction materials: Brick
Type & Style
- Home type: SingleFamily
- Architectural style: Ranch
- Property subType: Single Family Residence
Interior
Appliances
- Appliances included: Dishwasher,Electric Range,Gas Range,Microwave
- Laundry features: In Basement,Laundry Room,Upper Level
Basement
- Has basement: Yes
- Basement: Bath,Finished,Full
Bedrooms & Bathrooms
- Bedrooms: 5
- Bathrooms: 4
- Full bathrooms: 4
Dining Room
- Features: Dining Area
Features
- Walk-In Closet(s),Double Vanity
- Number of fireplaces: 1
- Fireplace features: Family Room
- Fireplace: Yes
- Attic: Permanent Stairs
Heating & Cooling
- Heating features: Natural Gas
- Cooling features: Ceiling Fan(s),Central Electric
Interior Area
- Total structure area: 4,668
- Total interior livable area: 4,668 sqft
Kitchen
- Features: 2nd Kitchen,Kitchen Island,View Family Room
Master Bathroom
- Features: Double Vanity
Property
Details
- Parcel number: 193 001 012/H
- Special condition: Standard
Features
- Levels: Two
- Patio & porch: Patio,Screen Porch
- Living area range: 4K+
Lot
- Lot size: 4.32 Acres
- Features: Level,Wooded
Parking
- Parking features: Driveway,Level Driveway
- Has uncovered spaces: Yes
Climate Risk is Financial Risk
Every home has a financial story beyond the listing price. Below, you’ll see the climate risks that could affect this property — and in Bills & Affordability, how those risks may influence repairs, insurance, utilities, and long-term value.
Biggest Threats for This Home
- Heat Wave

- Lightning

How This Home’s Risks Compare
FEMA Declared Disasters Across Georgia Counties
Understanding the Costs
Financial advisors generally recommend spending no more than 30% of your gross household income on housing costs. In practice, many households stretch to 35% or beyond — especially in high-cost markets.
Estimated Costs Today
| Monthly | Annual | |
|---|---|---|
| Mortgage | $2,628 | $31,536 |
| Home Insurance * | $207 | $2,484 |
| Property Taxes | $368 | $4,416 |
| Electricity | $453 | $5,442 |
| Total | $3,656 | $43,872 |
Income You'd Need if You Spent...
Georgia FAIR Plan Programs



How Costs Could Change Over Time
Climate risk is quickly impacting all of the major home ownership costs. Adjust the growth rates and percentage of income spent on housing below to see how your housing costs could change over the next 10 years — and what income you'd need to keep up.
Comparing Against the Market
Price Per Sq Ft
vs Other Active Listings
Avg $/sqft
vs Homes Sold Last Month
Median $/sqft
Current Market Trends
No market data available for this area
Historicals for This Listing
Zestimate History ($/sqft)
Price History
| Date | Event | Price |
|---|---|---|
| 2026-07-31 | Price change | $519,900 |
| 2026-07-22 | Listed for sale | $540,000 |
| 2026-07-15 | Pending sale | $540,000 |
| 2026-06-24 | Listed for sale | $540,000 |
| 2016-07-08 | Sold | $80,000 |
| 2016-05-27 | Price change | $93,900 |
| 2016-03-02 | Listed for sale | $105,000 |
 View on Zillow