



1040 Pimlico Lane, Bishop, GA, 30621
About This Home
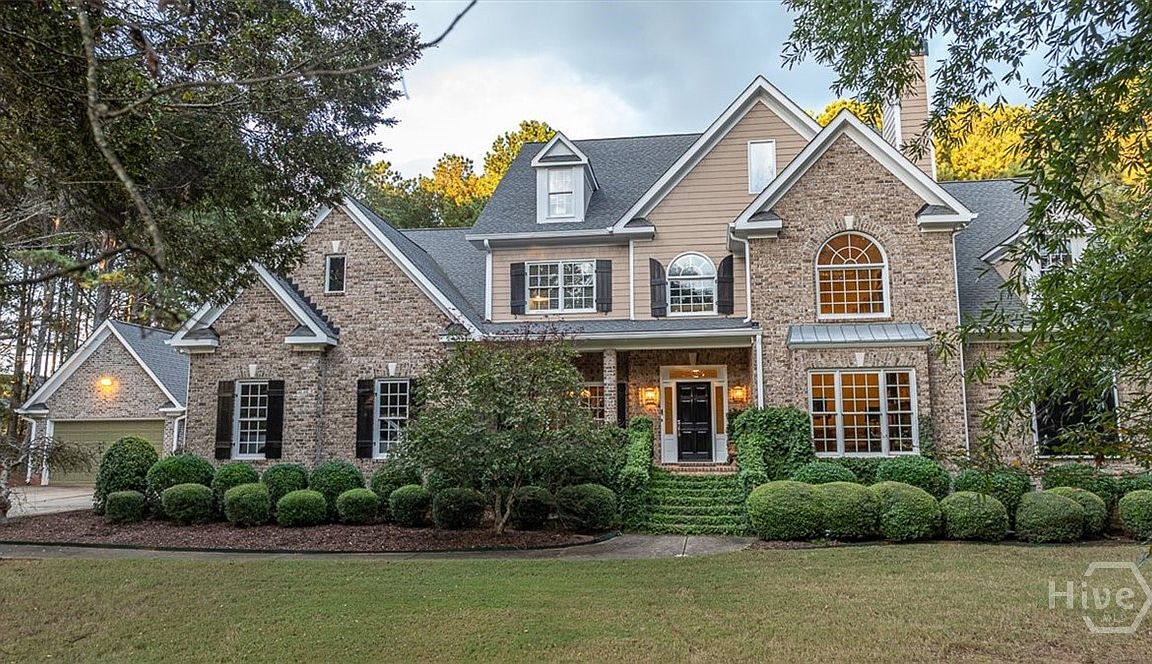
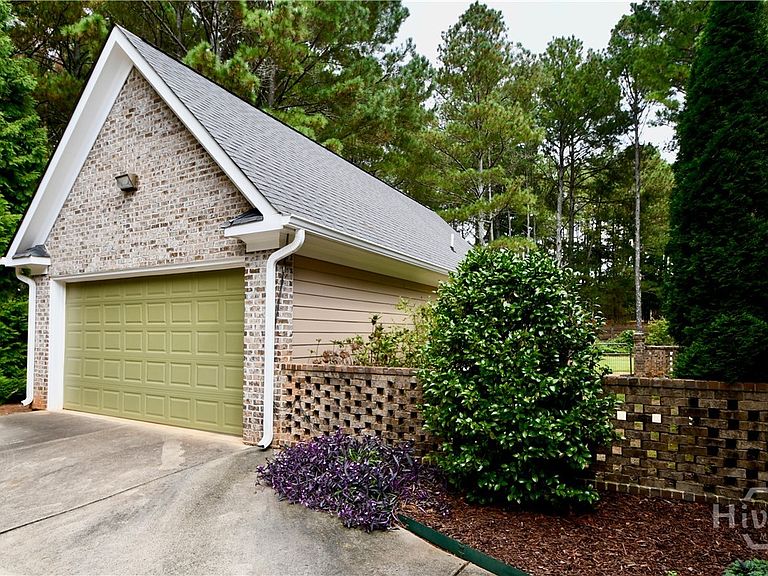
Gorgeous and stately Equestrian Estate in Oconee County home on 5 Acres in Steeplechase! The open wide hallway entry greets you as you enter the home allowing a full view to the pool from the rear french doors- a formal dining room and the two story living room with balcony library and fireplace are on either side of the foyer and there is a gourmet kitchen with walk in butlers pantry, custom cabinetry, and separate wet bar area. The vaulted keeping room with fireplace is open to the kitchen and has french doors that open to the pool area. The laundry room is conveniently located right off of the garage entry are and has ample cabinetry and a laundry sink. There is an office and the spacious owners suite is located on the main level with huge jetted steam shower and separate tub. Upstairs each bedroom has a private bath as well as a sitting area or additional closets space, as well as a gym. One of the bedrooms is huge and is currently used as an additional media/ flex room and has ample storage space. The salt water pool is accessible from the many porches, and the upstairs porch overlooks the pool area. The outdoor fireplace is located next to the pool for great entertaining and relaxing space, board fencing throughout most of the property as well as a fabulous 4 stall barn (2 with comfort matt floor system) with tack room and wash room, covered area for hay and equipment storage and automatic watering system as well as newly finished loft apartment with kitchen, full bath and balcony and separate laundry facility. Perfect for guest quarters or for your caretaker for the horses! Fabulous riding arena, and detached garage with half bath and tons of unfinished storage above that could be easily finished. There is a a total of 4 car garage space. Steeplechase offers riding trails for residents to enjoy! This home is minutes to restaurants, shopping, schools and access to 316/78 and is one home not to miss!
Getting Around
 Car-Dependent
 Very Limited Transit
 Somewhat Bikeable
Schools
Construction
Condition
- Year built: 2002
Materials
- Foundation: Brick/Mortar,Crawlspace
- Roof: Asphalt
- Construction materials: Brick,Concrete
Type & Style
- Home type: SingleFamily
- Architectural style: Traditional
- Property subType: Single Family Residence
Interior
Appliances
- Appliances included: Some Gas Appliances,Cooktop,Dishwasher,Electric Water Heater,Microwave,Refrigerator,Wine Cooler
- Laundry features: In Hall,Laundry Room
Basement
- Basement: Crawl Space
Bedrooms & Bathrooms
- Bedrooms: 5
- Bathrooms: 6
- Full bathrooms: 4
- 1/2 bathrooms: 2
Features
- Attic,Wet Bar,Breakfast Bar,Built-in Features,Breakfast Area,Tray Ceiling(s),Double Vanity,Entrance Foyer,Gourmet Kitchen,Garden Tub/Roman Tub,High Ceilings,Jetted Tub,Main Level Primary,Primary Suite,Pantry,Skylights,Separate Shower,Vaulted Ceiling(s)
- Window features: Skylight(s)
- Number of fireplaces: 3
- Fireplace features: Factory Built,Family Room,Living Room,Masonry,Other
- Fireplace: Yes
- Attic: Walk-In
- Finished area below ground: 0
- Finished area above ground: 7,076
Heating & Cooling
- Heating features: Central,Electric
- Cooling features: Central Air,Electric
Interior Area
- Total interior livable area: 7,076 sqft
Property
Details
- Parcel number: A05C001
- Zoning description: Single Family
- Special condition: Standard
- Horse amenities: Hay Storage,Pasture,Riding Trail,Stable(s),Tack Room,Water Source,Wash Rack
Features
- Pool features: In Ground
- Patio & porch: Covered,Patio,Porch,Balcony,Front Porch
- Exterior features: Balcony,Courtyard,Other
- Fencing: Split Rail,Wood,Yard Fenced
- Horses can be raised: Yes
Lot
- Lot size: 5.01 Acres
- Features: Corner Lot,Other
Parking
- Total spaces: 4
- Parking features: Attached,Detached,Garage,Kitchen Level,Rear/Side/Off Street,Storage
- Has garage: Yes
- Attached garage spaces: 4
- Covered spaces: 4
Climate Risk is Financial Risk
Every home has a financial story beyond the listing price. Below, you’ll see the climate risks that could affect this property — and in Bills & Affordability, how those risks may influence repairs, insurance, utilities, and long-term value.
Biggest Threats for This Home
- Cold Wave

- Hail

- Inland Flooding

- Ice Storm

- Lightning

- Strong Wind

- Tornado

How This Home’s Risks Compare
FEMA Declared Disasters Across Georgia Counties
Understanding the Costs
Financial advisors generally recommend spending no more than 30% of your gross household income on housing costs. In practice, many households stretch to 35% or beyond — especially in high-cost markets.
Estimated Costs Today
| Monthly | Annual | |
|---|---|---|
| Mortgage | $7,053 | $84,636 |
| Home Insurance * | $214 | $2,568 |
| Property Taxes | $2,197 | $26,364 |
| Electricity | $687 | $8,249 |
| Total | $10,151 | $121,812 |
Income You'd Need if You Spent...
Georgia FAIR Plan Programs

How Costs Could Change Over Time
Climate risk is quickly impacting all of the major home ownership costs. Adjust the growth rates and percentage of income spent on housing below to see how your housing costs could change over the next 10 years — and what income you'd need to keep up.
Comparing Against the Market
Price Per Sq Ft
vs Other Active Listings
Avg $/sqft
vs Homes Sold Last Month
Median $/sqft
Current Market Trends
No market data available for this area
Historicals for This Listing
Zestimate History ($/sqft)
Price History
| Date | Event | Price |
|---|---|---|
| 2026-04-02 | Price change | $1,425,000 |
| 2026-03-02 | Price change | $1,470,000 |
| 2025-12-24 | Price change | $1,495,000 |
| 2025-09-29 | Listed for sale | $1,525,000 |
| 2015-06-19 | Sold | $668,000 |
| 2015-06-04 | Pending sale | $695,000 |
| 2015-05-03 | Price change | $695,000 |
| 2015-03-17 | Listed for sale | $699,000 |
| 2015-01-01 | Listing removed | $739,000 |
| 2014-01-22 | Listed for sale | $769,500 |
| 2005-09-23 | Sold | $832,650 |
For Sale by Agent
 View on Zillow