



418 E Robert Toombs Avenue, Washington, GA, 30673
About This Home
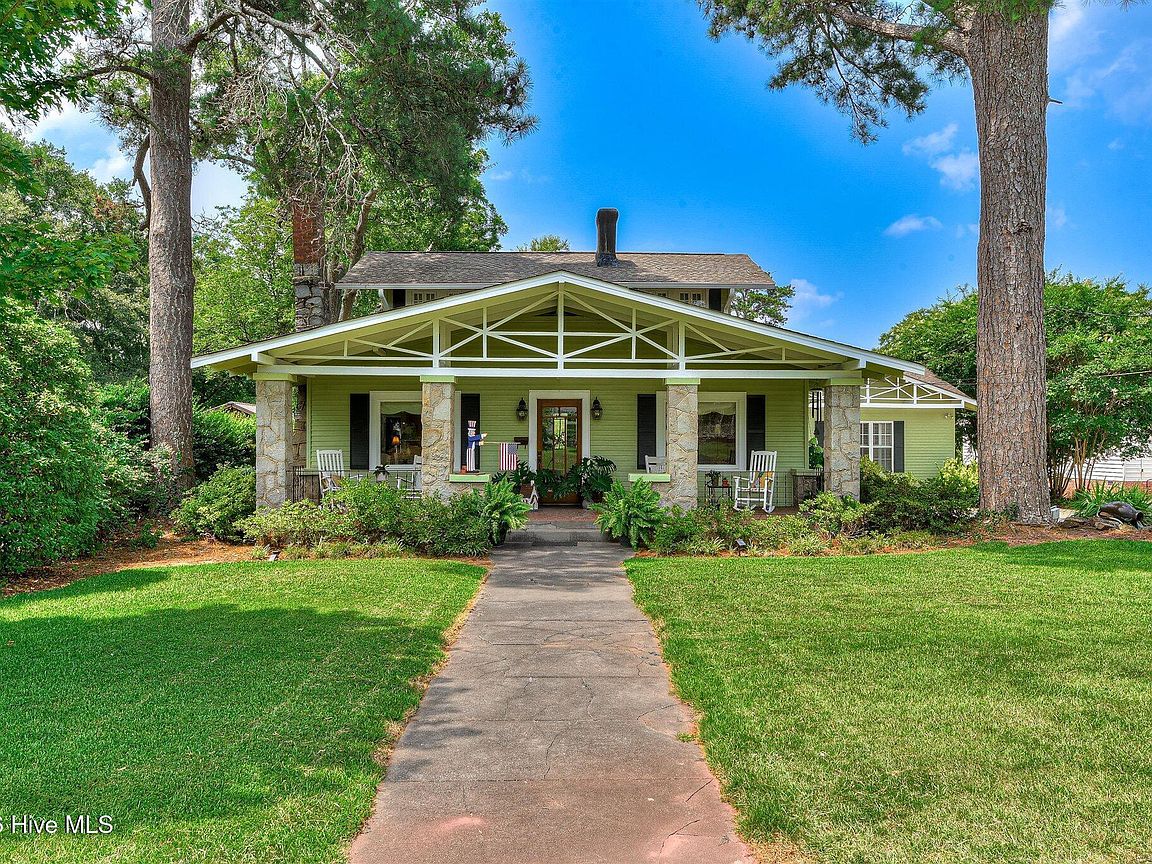
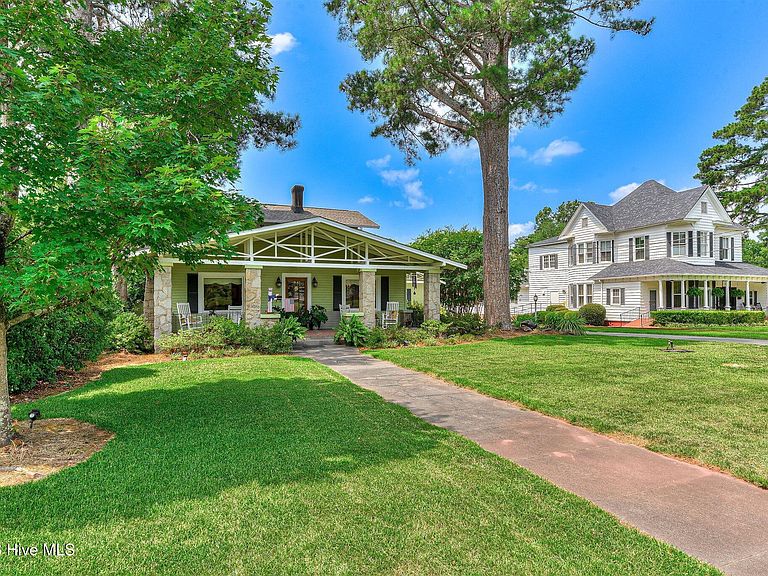
418 East Robert Toombs Avenue is a 1920s vibrant Craftsman with original features married to a modern addition for abundant living in over 4,010 sq ft with a total building footprint of 6,572 sq ft. Say hello to history and pull up a chair and embrace welcoming spaces for fabulous entertaining with warmth, generous porches and a yard graced with southern, perennial plantings and specimen trees. The home was designed and built by the prominent attorney and judge Earle Norman in the 1920s. He was known for settling a southern dispute between GA & NC on which city was first named for George Washington which is still a lively debate to this day. The 1920s home faces North on the town's main thoroughfare dressed in a spring worthy shade of green. The granite covered columns welcome you onto the deep front porch. The original structure showcases two stories with 3BR & 2 BA, with formal dining, living with a fireplace, and an ample kitchen for its time. In 1979 the current owner added a large, open living space with large south facing windows. This would include an informal dining area with windows overlooking the drive. The large salvaged door and sidelights were salvaged from an old hotel in the Danburg community. Outside the massive pine door leads to the brick floored porch overlooking an expansive St. Augustine lawn that is skirted with a myriad of southern specimens from trees to shrubs, and vines. The porches offer privacy and a place of reflection and rest on a swing. Masonry was also carefully salvaged for the southern addition with many coming from the D.B. Cade Brickyard near historical Petersburg are showcased in the living room hearth surrounding the second of the two main-level fireplaces. The square kitchen affords ease of prep and custom stained-glass lighting. The home was complete in 2003 with the addition of an east facing primary suite & bath with granite countertops and custom heart-pine cabinetry. The addition is connected to the keeping room and masonry floored side porch. Step on the porch and make way the two-car garage with an ample bedroom and bath located above accessed by an exterior staircase. Easily walk to downtown Washington and enjoy the best of southern architecture on the way. You can easily make way to houses of worship, museums, dining, and the scenic courthouse square. This home was built to last generations and we can't wait for you to see it!
Getting Around
 Car-Dependent
 Very Limited Transit
 Somewhat Bikeable
Schools
Construction
Condition
- Year built: 1920
Materials
- Foundation: Combination,Crawl Space
- Roof: Architectural Shingle
- Construction materials: Composition,Block,Wood Frame
Type & Style
- Home type: SingleFamily
- Property subType: Single Family Residence
Interior
Basement
- Basement: Crawl Space
Bathroom3
- Level: Second
Bathroom4
- Level: Second
Bedroom3
- Level: Second
Bedroom4
- Level: Second
Bedroom5
- Level: Second
Bedrooms & Bathrooms
- Bedrooms: 5
- Bathrooms: 4
- Full bathrooms: 4
Features
- Master Downstairs,Walk-in Closet(s),High Ceilings,Mud Room,Bookcases,Apt/Suite,Ceiling Fan(s),Blinds/Shades,Built-in Features,Walk-In Closet(s),Wired for Data
- Attic: Pull Down Stairs
Heating & Cooling
- Heating features: Fireplace(s),Electric,Forced Air
- Cooling features: Central Air,Ceiling Fan(s),Multi Units
Interior Area
- Total structure area: 4,010
- Total interior livable area: 4,010 sqft
Master Bedroom
- Level: Main
Other
- Level: Second
Other
- Level: Second
Other
- Level: First
Property
Accessibility
- Accessibility features: None
Details
- Parcel number: W33 077
- Zoning: R3
- Special condition: Standard
Features
- Levels: Two
- Pool features: None
- Patio & porch: Open,Front Porch,Rear Porch,Side Porch
- Fencing: Privacy,Wood
- Has view: Yes
- View description: None
- Waterfront features: None
- Frontage type: See Remarks
- Living area range: 4000 - 4499
Lot
- Lot size: 0.72 Acres
- Lot size dimensions: 87 x 339
Parking
- Total spaces: 2
- Parking features: Garage Faces Side,Concrete,Garage Door Opener,Lighted,Garage
- Has garage: Yes
- Attached garage spaces: 2
- Covered spaces: 2
Climate Risk is Financial Risk
Every home has a financial story beyond the listing price. Below, you’ll see the climate risks that could affect this property — and in Bills & Affordability, how those risks may influence repairs, insurance, utilities, and long-term value.
Biggest Threats for This Home
- Cold Wave

- Ice Storm

- Strong Wind

- Tornado

- Drought

- Earthquake

- Hail

- Hurricane

- Heat Wave

- Inland Flooding

How This Home’s Risks Compare
FEMA Declared Disasters Across Georgia Counties
Understanding the Costs
Financial advisors generally recommend spending no more than 30% of your gross household income on housing costs. In practice, many households stretch to 35% or beyond — especially in high-cost markets.
Estimated Costs Today
| Monthly | Annual | |
|---|---|---|
| Mortgage | $2,983 | $35,796 |
| Home Insurance * | $257 | $3,084 |
| Property Taxes | $427 | $5,124 |
| Electricity | $389 | $4,675 |
| Total | $4,056 | $48,672 |
Income You'd Need if You Spent...
Georgia FAIR Plan Programs

How Costs Could Change Over Time
Climate risk is quickly impacting all of the major home ownership costs. Adjust the growth rates and percentage of income spent on housing below to see how your housing costs could change over the next 10 years — and what income you'd need to keep up.
Comparing Against the Market
Price Per Sq Ft
vs Other Active Listings
Avg $/sqft
vs Homes Sold Last Month
Median $/sqft
Current Market Trends
Median Price Per Square Foot
The median price per square foot of homes sold in this area each month. Compare this to this listing's price per square foot to gauge whether the home is priced in line with recent sales.
Historicals for This Listing
Zestimate History ($/sqft)
Price History
| Date | Event | Price |
|---|---|---|
| 2026-07-15 | Listed for sale | $590,000 |
| 2019-09-03 | Listing removed | $355,000 |
| 2018-08-10 | Listed for sale | $355,000 |
| 2018-07-06 | Listing removed | $355,000 |
| 2018-07-02 | Price change | $355,000 |
| 2018-03-09 | Price change | $360,000 |
| 2017-07-05 | Listed for sale | $382,500 |
 View on Zillow