


5025 S Fork Ln, Waterloo, IA, 50701
About This Home
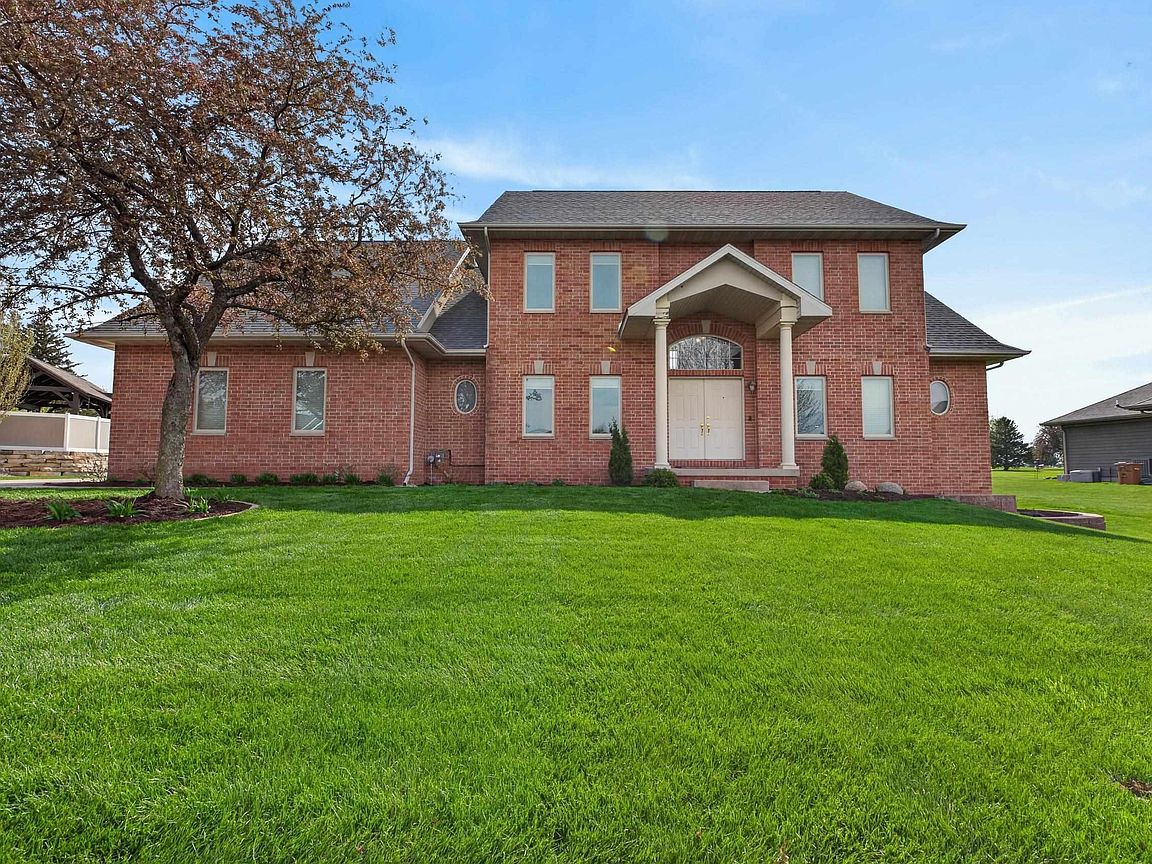
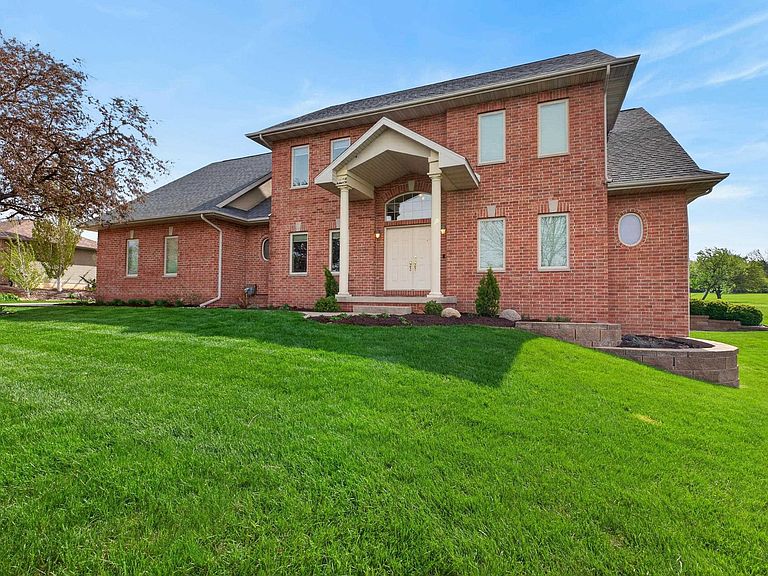
Lavish living with all the amenities! This absolutely amazing two-story home in Waterloo resides on a sizable lot that conveniently backs to the South Hills Golf Course! Instantly inviting inside and out, the grand entry greets you as you enter, showcasing the elegant dining room and spacious office, both fit with beautiful wood flooring and expansive windows. The living room is full of detail with a luxurious feel, offering fantastic lighting, a fireplace, and access to the lovely back patio. You’ll truly be impressed by the dine-in kitchen that offers tons of cooking space, large granite countertops with breakfast bar seating, seamless appliances, and high-end cabinetry, as well as a window-lined wall making for a perfect dining spot with a view! Also on the main floor, you have a great master suite with en-suite featuring granite dual vanities and jetted tub, updated tile shower, and a walk-in closet. Finishing the main floor you’ll also find the laundry room and two half baths. The upper level of the home is super spacious with its three gorgeous bedroom spaces and a sensational sitting area with a beautiful view. Quality and comfort carry on to the lower level, featuring a family room with heated tile floors, rec room, spare bedroom, and an additional full bathroom. This home is better than new and offers a prime location with quality construction and all new mechanicals! Outside, you also have an expansive backyard with tons of landscaping, stunning back patio and an oversized three stall garage. Luxury starts here with this amazing five bedroom home in Waterloo! See for yourself today before it's gone!
Getting Around
 Car-Dependent
 Minimal Transit
 Somewhat Bikeable
Schools
Construction
Condition
- Year built: 2002
Materials
- Roof: Shingle,Asphalt
- Construction materials: Brick
Type & Style
- Home type: SingleFamily
- Property subType: Single Family Residence
Interior
Basement
- Has basement: Yes
- Basement: Partially Finished
Bedrooms & Bathrooms
- Bedrooms: 5
- Bathrooms: 6
- Full bathrooms: 4
- 1/2 bathrooms: 2
Features
- Fireplace features: Gas
- Fireplace: Yes
- Finished area below ground: 1,391
Heating & Cooling
- Heating features: Forced Air,Zoned
- Cooling features: Central Air,Zoned
Interior Area
- Total interior livable area: 5,059 sqft
Other
- Level: Upper
Other
- Level: Main
Other
- Level: Lower
Property
Details
- Parcel number: 881314126006
- Zoning: R-1
- Special condition: Standard
Lot
- Lot size: 0.76 Acres
- Lot size dimensions: 125x125x258x273
Parking
- Total spaces: 3
- Parking features: 3 or More Stalls,Attached Garage
- Covered spaces: 3
- Carport spaces: 3
Climate Risk is Financial Risk
Every home has a financial story beyond the listing price. Below, you’ll see the climate risks that could affect this property — and in Bills & Affordability, how those risks may influence repairs, insurance, utilities, and long-term value.
Biggest Threats for This Home
- Strong Wind

- Tornado

- Winter Weather

- Cold Wave

- Drought

- Hail

- Inland Flooding

- Lightning

How This Home’s Risks Compare
FEMA Declared Disasters Across Iowa Counties
Understanding the Costs
Financial advisors generally recommend spending no more than 30% of your gross household income on housing costs. In practice, many households stretch to 35% or beyond — especially in high-cost markets.
Estimated Costs Today
| Monthly | Annual | |
|---|---|---|
| Mortgage | $3,159 | $37,908 |
| Home Insurance * | $559 | $6,708 |
| Property Taxes | $1,060 | $12,720 |
| Electricity | $377 | $4,528 |
| Total | $5,155 | $61,860 |
Income You'd Need if You Spent...
Iowa FAIR Plan Programs

How Costs Could Change Over Time
Climate risk is quickly impacting all of the major home ownership costs. Adjust the growth rates and percentage of income spent on housing below to see how your housing costs could change over the next 10 years — and what income you'd need to keep up.
Comparing Against the Market
Price Per Sq Ft
vs Other Active Listings
Avg $/sqft
vs Homes Sold Last Month
Median $/sqft
Current Market Trends
Median Price Per Square Foot
The median price per square foot of homes sold in this area each month. Compare this to this listing's price per square foot to gauge whether the home is priced in line with recent sales.
Historicals for This Listing
Zestimate History ($/sqft)
Price History
| Date | Event | Price |
|---|---|---|
| 2026-04-27 | Listed for sale | $649,900 |
| 2019-07-02 | Sold | $475,000 |
| 2019-04-16 | Pending sale | $499,900 |
| 2018-06-01 | Price change | $499,900 |
| 2018-02-15 | Listed for sale | $525,000 |
| 2017-11-14 | Listing removed | $529,900 |
| 2017-03-13 | Price change | $529,900 |
| 2015-08-18 | Listed for sale | $549,900 |
| 2015-07-16 | Listing removed | $549,900 |
| 2014-10-16 | Listed for sale | $549,900 |
| 2006-02-06 | Sold | $470,000 |
 View on Zillow