

3538 Inverness Rd, Waterloo, IA, 50701
About This Home
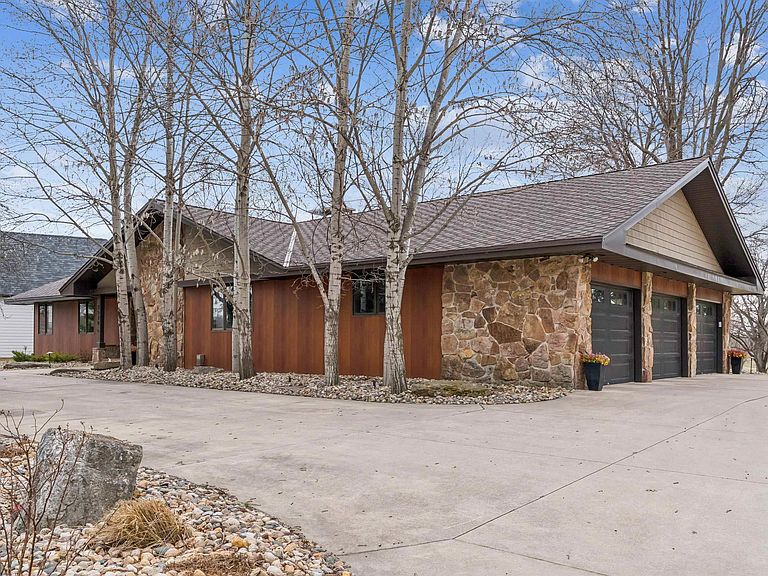
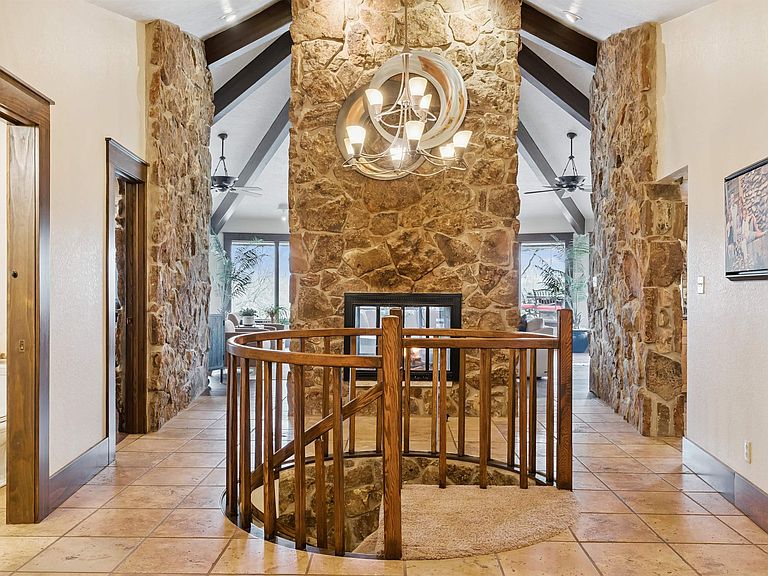
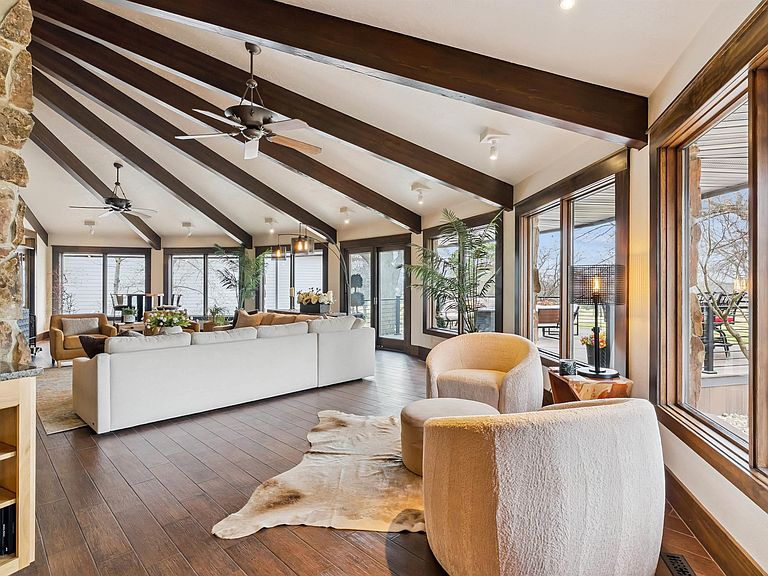
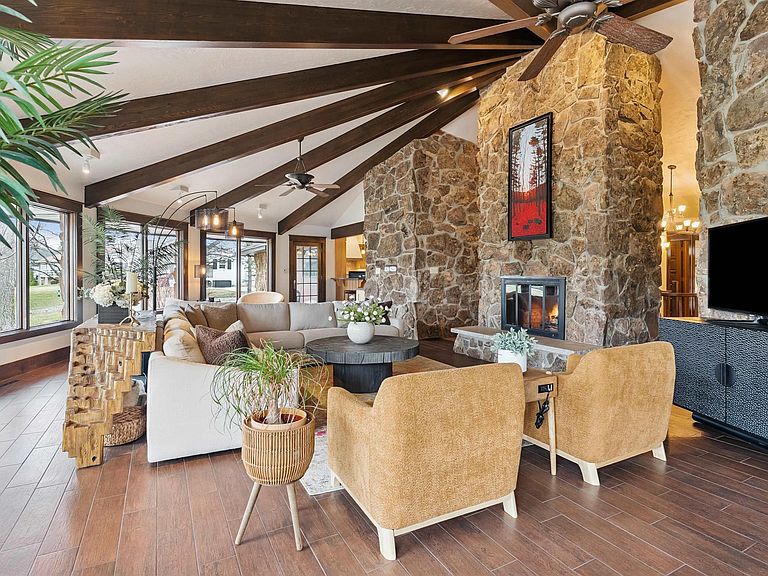
Welcome to luxury living at its finest, this premier offering on Sunnyside Golf Course is truly one of a kind. From the moment you step inside, you’re greeted by a grand foyer anchored by a stunning double-sided stone wood burning fireplace, setting the tone for the elegance throughout. The expansive family room showcases wraparound windows that perfectly frame breathtaking views, creating a seamless connection between indoor comfort and outdoor beauty. The kitchen is both stylish and functional- featuring granite countertops, a spacious breakfast bar, commercial-grade viking appliances, and a dedicated dining area designed for gathering. Just down the hall, you’ll find a generous office space, a convenient half bath, and a large bedroom complete with its own private ensuite. The main floor primary suite is a true retreat—offering a private sitting area, a spa-like ensuite with a tiled steam shower, and direct access to a secluded deck. The lower level continues to impress with a bright and inviting family room space with walk-out access. You’ll also find two additional large bedrooms, a full bathroom, and a spacious workout area. Wine enthusiasts will appreciate the temperature-controlled cellar, maintained at 60 degrees year-round. Step outside to the new maintenance free deck, an ideal space for entertaining or simply soaking in the serene golf course setting. Rounding out this exceptional home is a private golf cart garage accessible from the lower level and a 3 stall heated garage space. The updated exterior blends natural textures and warm tones, creating a cozy yet elevated aesthetic that's rarely found in this area. This is more than a home...it’s a lifestyle.
Getting Around
 Car-Dependent
 Minimal Transit
 Somewhat Bikeable
Schools
Construction
Condition
- Year built: 1975
Materials
- Roof: Shingle,Asphalt
- Construction materials: Stone,Other
Type & Style
- Home type: SingleFamily
- Property subType: Single Family Residence
Interior
Appliances
- Appliances included: Dishwasher,Disposal,Free-Standing Range,Refrigerator,Gas Water Heater,Water Softener
- Laundry features: Lower Level
Basement
- Has basement: Yes
- Basement: Exterior Entry,Radon Mitigation System,Partially Finished
Bedrooms & Bathrooms
- Bedrooms: 4
- Bathrooms: 3
- Full bathrooms: 3
- 1/2 bathrooms: 1
Features
- Beamed Ceilings,Granite Counters,Rear Stairs,Wet Bar
- Door features: Paneled Doors
- Fireplace features: One,Double Sided,Gas Starter,In Family Room Up,Masonry,Wood Burning
- Fireplace: Yes
- Finished area below ground: 1,820
Heating & Cooling
- Heating features: Forced Air
- Cooling features: Central Air
Interior Area
- Total interior livable area: 4,625 sqft
Other
- Level: Upper
Other
- Level: Main
Other
- Level: Lower
Property
Details
- Parcel number: 881305426011
- Zoning: R-1
- Special condition: Standard
Features
- Patio & porch: Deck-Wrap Around,Deck,Covered
- Fencing: Invisible
- Has view: Yes
- View description: Golf Course
Lot
- Lot size: 0.50 Acres
- Features: On Golf Course,Landscaped
- Lot size dimensions: 168x120x150x150
Parking
- Total spaces: 3
- Parking features: 3 or More Stalls,Attached Garage,Garage Door Opener,Heated Garage,Workshop in Garage
- Covered spaces: 3
- Carport spaces: 3
Climate Risk is Financial Risk
Every home has a financial story beyond the listing price. Below, you’ll see the climate risks that could affect this property — and in Bills & Affordability, how those risks may influence repairs, insurance, utilities, and long-term value.
Biggest Threats for This Home
- Strong Wind

- Winter Weather

- Hail

- Tornado

How This Home’s Risks Compare
FEMA Declared Disasters Across Iowa Counties
Understanding the Costs
Financial advisors generally recommend spending no more than 30% of your gross household income on housing costs. In practice, many households stretch to 35% or beyond — especially in high-cost markets.
Estimated Costs Today
| Monthly | Annual | |
|---|---|---|
| Mortgage | $4,849 | $58,188 |
| Home Insurance * | $859 | $10,308 |
| Property Taxes | $1,670 | $20,040 |
| Electricity | $344 | $4,139 |
| Total | $7,722 | $92,664 |
Income You'd Need if You Spent...
Iowa FAIR Plan Programs

How Costs Could Change Over Time
Climate risk is quickly impacting all of the major home ownership costs. Adjust the growth rates and percentage of income spent on housing below to see how your housing costs could change over the next 10 years — and what income you'd need to keep up.
Comparing Against the Market
Price Per Sq Ft
vs Other Active Listings
Avg $/sqft
vs Homes Sold Last Month
Median $/sqft
Current Market Trends
Median Price Per Square Foot
The median price per square foot of homes sold in this area each month. Compare this to this listing's price per square foot to gauge whether the home is priced in line with recent sales.
Historicals for This Listing
Zestimate History ($/sqft)
Price History
| Date | Event | Price |
|---|---|---|
| 2026-03-27 | Listed for sale | $989,000 |
 View on Zillow