



4303 Briarwood Dr, Cedar Falls, IA, 50613
About This Home
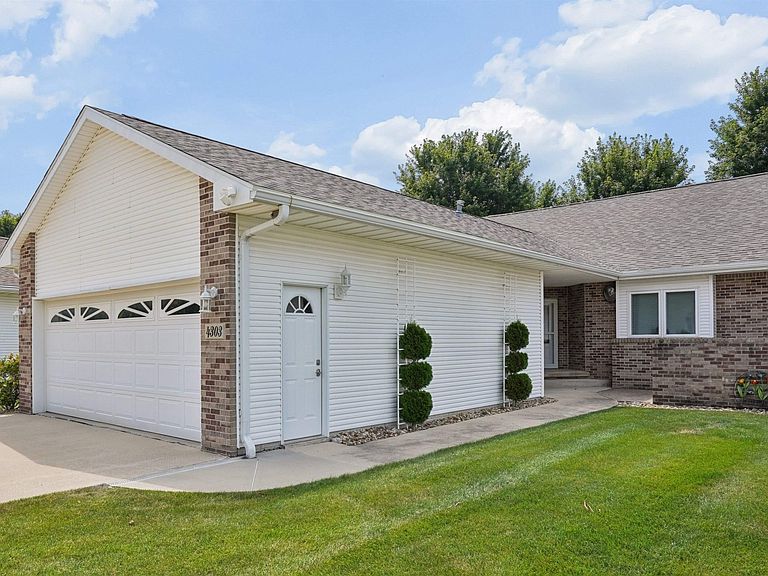
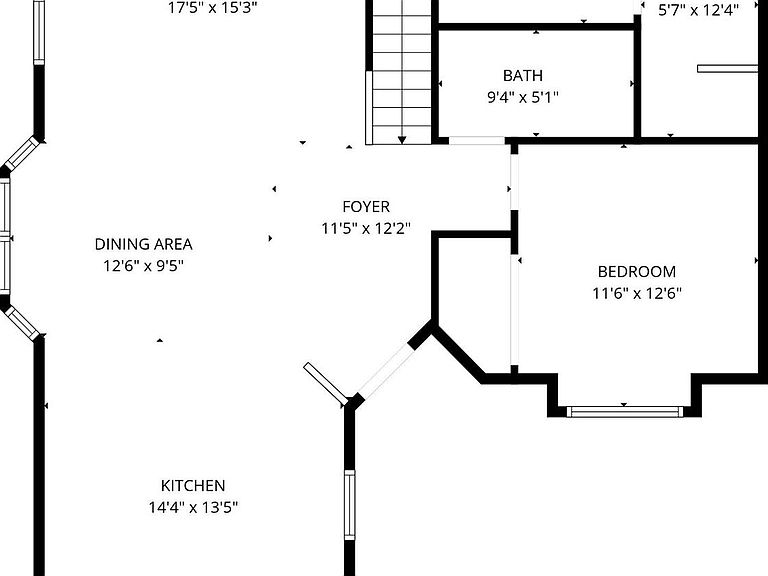
Opportunity Knocks! From the moment you step through the front door of 4303 Briarwood Drive, you'll immediately feel at home. Thoughtfully designed with comfort, quality, and accessibility in mind, this exceptional residence offers a seamless blend of timeless style and modern convenience. Rich hardwood flooring flows throughout the main level, leading you into a beautifully appointed kitchen that's sure to impress. Featuring floor-to-ceiling custom cabinetry with pull-out shelving, soft-close doors and drawers, a charming farmhouse sink, under-cabinet lighting, and a rustic wood center island, this space is as functional as it is full of character. The spacious living room is the perfect place to gather, showcasing a soaring vaulted ceiling, custom wood blinds, a double-sided fireplace, and a large-screen television that creates an inviting atmosphere for everyday living or entertaining. Just beyond, a versatile bonus room offers endless possibilities—ideal as a home office, fitness room, hobby space, or additional sitting area. The luxurious primary suite has been thoughtfully designed with floor-to-ceiling custom closet cabinetry featuring convenient pull-outs to maximize storage. The spa-inspired en suite bath offers tile flooring, a beautifully tiled zero-entry shower, a custom vanity with under-cabinet lighting, an additional walk-in closet, and the convenience of a main-level laundry area. A second bedroom, full bathroom, and an organized mudroom complete the main floor, featuring built-in shoe storage and additional custom cabinetry. The finished lower level expands your living space with a warm and inviting family room featuring wood flooring and a wet bar, making it the perfect place to entertain family and friends. You'll also find a spacious third bedroom with a large walk-in closet, custom built-in storage beneath the staircase to maximize every inch of space, a third full bathroom complete with another walk-in closet and laundry area, plus a generous storage room with built-in shelving. Accessibility has been carefully incorporated throughout the home. A chair lift provides effortless access between both levels, while the attached two-stall garage includes a handicap-accessible ramp, making this home comfortable and convenient for a variety of lifestyles. Step outside to enjoy the low-maintenance composite deck accented by custom metal railings, all surrounded by beautifully landscaped grounds that create a peaceful outdoor retreat. Ideally located near scenic walking trails, parks, shopping, dining, and all the amenities Cedar Falls has to offer, this meticulously maintained home truly has it all. Don't miss this incredible opportunity to make 4303 Briarwood Drive your next place to call home!
Getting Around
 Car-Dependent
 Minimal Transit
 Bikeable
Schools
Construction
Condition
- Year built: 2001
Materials
- Roof: Shingle,Asphalt
- Construction materials: Brk Accent,Vinyl Siding
Type & Style
- Home type: Townhouse
- Architectural style: Ranch
- Property subType: Townhouse
Interior
Appliances
- Appliances included: Built-In Oven,Cooktop,Dishwasher,Disposal,Microwave,Refrigerator,Gas Water Heater,Water Softener Owned
- Laundry features: 1st Floor,Washer Hookup
Basement
- Has basement: Yes
- Basement: Concrete,Interior Entry,Floor Drain,Finished
Bedrooms & Bathrooms
- Bedrooms: 3
- Bathrooms: 3
- Full bathrooms: 1
- 3/4 bathrooms: 2
Features
- Ceiling Fan(s),Solid Surface Counters,Wet Bar
- Fireplace features: One,Double Sided,Gas,Living Room
- Fireplace: Yes
- Finished area below ground: 1,200
Heating & Cooling
- Heating features: Forced Air,Natural Gas
- Cooling features: Ceiling Fan(s),Central Air
Interior Area
- Total interior livable area: 2,922 sqft
Other
- Level: Upper
Other
- Level: Main
Other
- Level: Lower
Property
Accessibility
- Accessibility features: Handicap Access
Details
- Parcel number: 891319351022
- Zoning: R-P
- Special condition: Standard
Features
- Patio & porch: Deck
Lot
- Lot size: 8,712 sqft
- Features: Landscaped
- Lot size dimensions: 43x202
Parking
- Total spaces: 2
- Parking features: 2 Stall,Attached Garage,Garage Door Opener
- Covered spaces: 2
- Carport spaces: 2
Climate Risk is Financial Risk
Every home has a financial story beyond the listing price. Below, you’ll see the climate risks that could affect this property — and in Bills & Affordability, how those risks may influence repairs, insurance, utilities, and long-term value.
Biggest Threats for This Home
- Strong Wind

- Tornado

- Winter Weather

- Cold Wave

- Hail

- Ice Storm

- Lightning

How This Home’s Risks Compare
FEMA Declared Disasters Across Iowa Counties
Understanding the Costs
Financial advisors generally recommend spending no more than 30% of your gross household income on housing costs. In practice, many households stretch to 35% or beyond — especially in high-cost markets.
Estimated Costs Today
| Monthly | Annual | |
|---|---|---|
| Mortgage | $2,325 | $27,900 |
| Home Insurance * | $296 | $3,552 |
| Property Taxes | $547 | $6,564 |
| Electricity | $217 | $2,615 |
| Total | $3,385 | $40,620 |
Income You'd Need if You Spent...
Iowa FAIR Plan Programs

How Costs Could Change Over Time
Climate risk is quickly impacting all of the major home ownership costs. Adjust the growth rates and percentage of income spent on housing below to see how your housing costs could change over the next 10 years — and what income you'd need to keep up.
Comparing Against the Market
Price Per Sq Ft
vs Other Active Listings
Avg $/sqft
vs Homes Sold Last Month
Median $/sqft
Current Market Trends
Median Price Per Square Foot
The median price per square foot of homes sold in this area each month. Compare this to this listing's price per square foot to gauge whether the home is priced in line with recent sales.
Historicals for This Listing
Zestimate History ($/sqft)
No zestimate history available
Price History
| Date | Event | Price |
|---|---|---|
| 2026-08-09 | Pending sale | $459,900 |
| 2026-07-30 | Listed for sale | $459,900 |
| 2022-09-19 | Sold | $405,000 |
| 2022-08-09 | Pending sale | $405,000 |
| 2022-08-05 | Listed for sale | $405,000 |
| 2018-06-21 | Sold | $249,950 |
| 2018-05-02 | Listed for sale | $249,950 |
 View on Zillow