


910 Walnut St, Cedar Falls, IA, 50613
About This Home
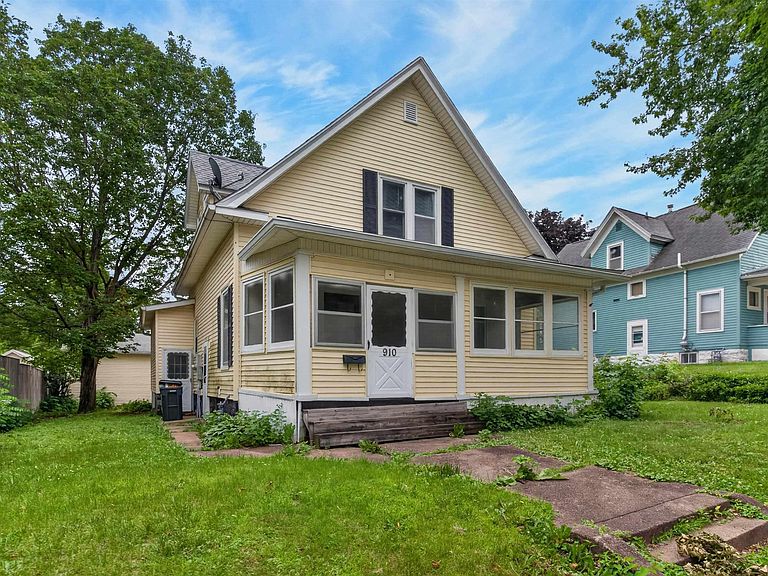
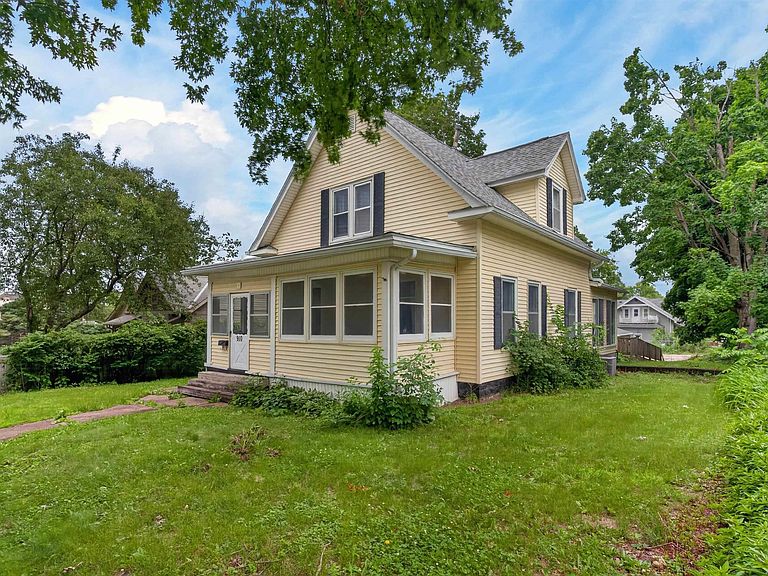
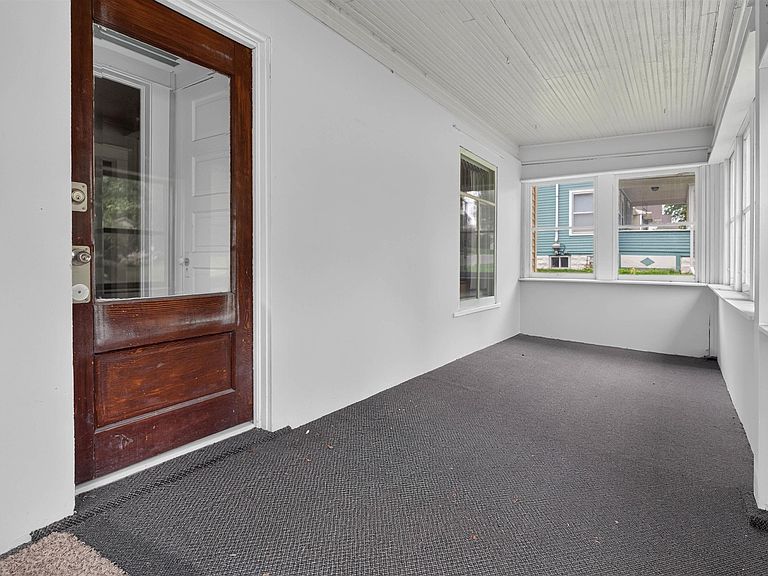
Located within walking distance of downtown Cedar Falls, this two-story home offers a strong opportunity for buyers looking to build equity, invest, or personalize a property over time. With 3 bedrooms, 2 bathrooms, and over 1,600 square feet, the home combines functional space, original character, and several standout features that are difficult to find at this price point. Inside, the layout provides comfortable separation between living and sleeping spaces, with all three bedrooms located upstairs. The main level offers multiple gathering areas, including a bright family room addition lined with floor-to-ceiling windows/sliding patio doors that bring in natural light throughout the day. The space also creates potential for a future wraparound deck, making it easy to imagine expanded indoor-outdoor living. The kitchen features newer cabinetry and connects naturally to the surrounding living areas, while the three-season porch adds additional usable space for relaxing or entertaining during warmer months. Downstairs, the large basement offers excellent storage and future finish potential for additional living space, a workshop, or hobby area. Outside, the oversized two-stall garage provides exceptional flexibility, including one bay with an extra-tall overhead door suitable for a camper, boat, or other recreational storage. For buyers who appreciate older home character and see the value in putting in some work to make a home their own, this property offers space, utility, and long-term potential in a convenient Cedar Falls location.
Getting Around
 Somewhat Walkable
 Some Transit
 Somewhat Bikeable
Schools
Construction
Condition
- Year built: 1926
Materials
- Roof: Shingle,Asphalt
- Construction materials: Vinyl Siding
Type & Style
- Home type: SingleFamily
- Property subType: Single Family Residence
Interior
Appliances
- Appliances included: Dishwasher,Dryer,Refrigerator,Washer,Gas Water Heater
- Laundry features: 1st Floor,Washer Hookup
Basement
- Has basement: Yes
- Basement: Block
Bedrooms & Bathrooms
- Bedrooms: 3
- Bathrooms: 2
- Full bathrooms: 2
Features
- Ceiling Fan(s)
- Fireplace features: One,Gas
- Fireplace: Yes
- Finished area below ground: 0
Heating & Cooling
- Heating features: Forced Air,Natural Gas
- Cooling features: Central Air
Interior Area
- Total interior livable area: 1,678 sqft
Other
- Level: Upper
Other
- Level: Main
Other
- Level: Lower
Property
Accessibility
- Accessibility features: Handicap Access
Details
- Parcel number: 891412357010
- Zoning: R-1
- Special condition: Standard
Features
- Patio & porch: Enclosed
Lot
- Lot size: 8,712 sqft
- Lot size dimensions: 66x132
Parking
- Total spaces: 2
- Parking features: RV Access/Parking,2 Stall,Detached Garage,Oversized
- Covered spaces: 2
- Carport spaces: 2
Climate Risk is Financial Risk
Every home has a financial story beyond the listing price. Below, you’ll see the climate risks that could affect this property — and in Bills & Affordability, how those risks may influence repairs, insurance, utilities, and long-term value.
Biggest Threats for This Home
- Strong Wind

- Tornado

- Winter Weather

- Cold Wave

- Hail

- Inland Flooding

- Ice Storm

How This Home’s Risks Compare
FEMA Declared Disasters Across Iowa Counties
Understanding the Costs
Financial advisors generally recommend spending no more than 30% of your gross household income on housing costs. In practice, many households stretch to 35% or beyond — especially in high-cost markets.
Estimated Costs Today
| Monthly | Annual | |
|---|---|---|
| Mortgage | $985 | $11,820 |
| Home Insurance * | $125 | $1,500 |
| Property Taxes | $226 | $2,712 |
| Electricity | $125 | $1,502 |
| Total | $1,461 | $17,532 |
Income You'd Need if You Spent...
Iowa FAIR Plan Programs

How Costs Could Change Over Time
Climate risk is quickly impacting all of the major home ownership costs. Adjust the growth rates and percentage of income spent on housing below to see how your housing costs could change over the next 10 years — and what income you'd need to keep up.
Comparing Against the Market
Price Per Sq Ft
vs Other Active Listings
Avg $/sqft
vs Homes Sold Last Month
Median $/sqft
Current Market Trends
Median Price Per Square Foot
The median price per square foot of homes sold in this area each month. Compare this to this listing's price per square foot to gauge whether the home is priced in line with recent sales.
Historicals for This Listing
Zestimate History ($/sqft)
No zestimate history available
Price History
| Date | Event | Price |
|---|---|---|
| 2026-08-07 | Pending sale | $194,900 |
| 2026-07-17 | Price change | $194,900 |
| 2026-06-23 | Listed for sale | $199,900 |
| 2025-11-01 | Listing removed | $235,000 |
| 2025-09-14 | Price change | $235,000 |
| 2025-07-02 | Listed for sale | $240,000 |
| 2021-05-03 | Sold | $142,500 |
| 2021-03-23 | Pending sale | $155,000 |
| 2021-03-10 | Price change | $155,000 |
| 2021-02-15 | Price change | $157,500 |
| 2021-01-13 | Price change | $160,000 |
| 2020-11-23 | Price change | $162,500 |
| 2020-11-02 | Price change | $165,000 |
| 2020-10-09 | Price change | $167,500 |
| 2020-09-21 | Price change | $170,000 |
| 2020-08-25 | Price change | $175,000 |
| 2020-08-04 | Price change | $177,500 |
| 2020-07-15 | Price change | $180,000 |
| 2020-06-25 | Price change | $185,000 |
| 2020-03-16 | Price change | $140,000 |
| 2020-02-19 | Listed for sale | $145,000 |
| 2019-07-19 | Sold | $166,000 |
 View on Zillow