



904 Cottage Row Rd, Cedar Falls, IA, 50613
About This Home
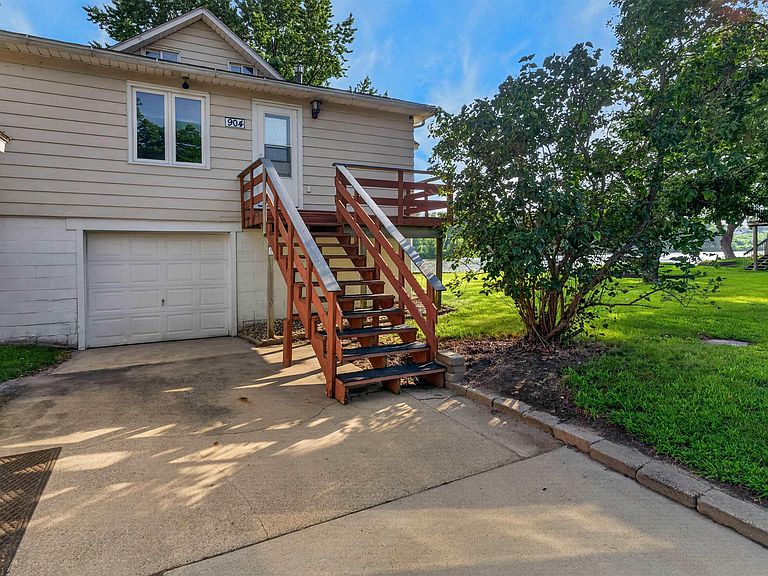
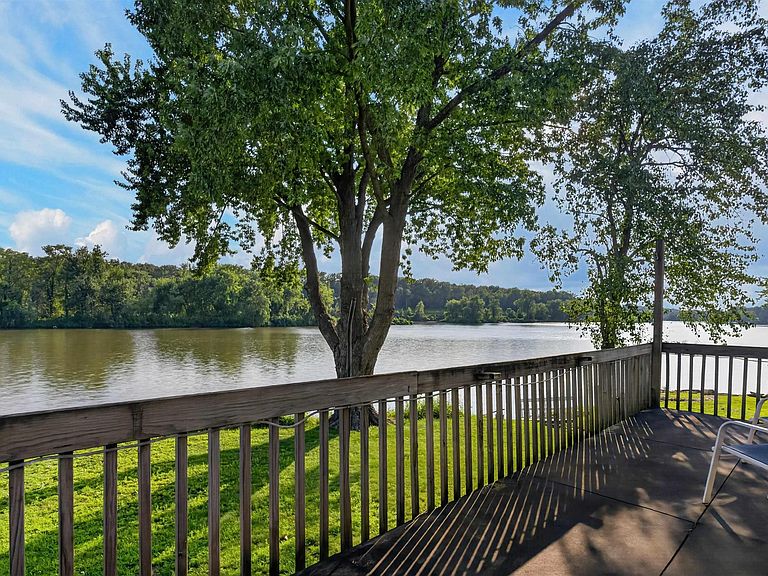
Set along the river in Cedar Falls, this raised-ranch home offers a rare combination of peaceful scenery, thoughtful updates, and exceptional garage space. Stepping inside reveals an open floor plan designed for comfortable daily living, with several skylights bringing natural light into the main gathering areas and creating a bright, welcoming atmosphere. The 1,430-square-foot interior includes three bedrooms and two bathrooms, along with updates that make the home ready to enjoy from day one. New flooring and fresh paint give the living spaces a clean, cohesive feel, while the renovated bathrooms and new appliances add modern convenience. A gas fireplace anchors the living area, offering a comfortable place to gather on cool evenings while maintaining an easy connection between the kitchen, dining, and relaxation spaces. The bedrooms are arranged across the home to provide flexibility for family, guests, an office, or hobbies. The master bedroom serves as a comfortable retreat, while the additional rooms offer practical space that can adapt as your needs change. Outside, the half-acre lot extends toward the river, creating a setting that feels removed from the everyday while remaining close to Cedar Falls amenities. The deck overlooks the water and offers a natural place for morning coffee, outdoor meals, or quiet evenings watching the landscape change with the seasons. The nearby bike trail is only steps away, and Black Hawk Park is close enough to make walking, biking, fishing, and time outdoors part of your regular routine. Storage, workshop, and parking options are another standout feature. The property includes a detached two-stall garage, an additional one-stall garage, and a complete lower-level garage beneath the home. The under-house garage is insulated and climate controlled, making it especially useful for vehicles, equipment, projects, or year-round workspace. With river frontage, multiple updates, versatile garage facilities, and direct access to some of the area’s best outdoor recreation, this home offers a lifestyle that is both practical and restorative. Experience the setting, the views, and the flexibility this distinctive Cedar Falls property provides.
Getting Around
 Car-Dependent
 No Nearby Transit
 Bikeable
Schools
Construction
Condition
- Year built: 1945
Materials
- Roof: Asphalt
- Construction materials: Aluminum Siding
Type & Style
- Home type: SingleFamily
- Property subType: Single Family Residence
Interior
Appliances
- Appliances included: Appliances Negotiable,Dishwasher,Dryer,Free-Standing Range,Refrigerator,Washer,Gas Water Heater,Water Softener Owned
- Laundry features: 1st Floor,Laundry Room
Basement
- Has basement: Yes
- Basement: Concrete,Exterior Entry,Unfinished
Bedrooms & Bathrooms
- Bedrooms: 3
- Bathrooms: 2
- Full bathrooms: 2
Features
- Ceiling Fan(s),Pantry
- Door features: Sliding Doors
- Window features: Skylight(s)
- Fireplace features: One,Gas,Living Room
- Fireplace: Yes
- Finished area below ground: 0
Heating & Cooling
- Heating features: Forced Air,Propane
- Cooling features: Ceiling Fan(s),Central Air
Interior Area
- Total interior livable area: 1,430 sqft
Other
- Level: Upper
Other
- Level: Main
Other
- Level: Lower
Property
Details
- Parcel number: 891402427023
- Zoning: R-1
- Special condition: Standard
Features
- Patio & porch: Deck
- Exterior features: Dock,Fishing
- On waterfront: Yes
- Waterfront features: River Front,Waterfront
Lot
- Lot size: 0.48 Acres
- Features: Landscaped
- Lot size dimensions: 134x180x100x180
Parking
- Total spaces: 3
- Parking features: RV Access/Parking,3 or More Stalls,Attached Garage,Detached Garage,Garage Door Opener,Heated Garage,Oversized,Workshop in Garage
- Covered spaces: 3
- Carport spaces: 3
Climate Risk is Financial Risk
Every home has a financial story beyond the listing price. Below, you’ll see the climate risks that could affect this property — and in Bills & Affordability, how those risks may influence repairs, insurance, utilities, and long-term value.
Biggest Threats for This Home
- Drought

- Strong Wind

- Tornado

- Winter Weather

- Cold Wave

- Hail

- Inland Flooding

How This Home’s Risks Compare
FEMA Declared Disasters Across Iowa Counties
Understanding the Costs
Financial advisors generally recommend spending no more than 30% of your gross household income on housing costs. In practice, many households stretch to 35% or beyond — especially in high-cost markets.
Estimated Costs Today
| Monthly | Annual | |
|---|---|---|
| Mortgage | $1,820 | $21,840 |
| Home Insurance * | $232 | $2,784 |
| Property Taxes | $444 | $5,328 |
| Electricity | $121 | $1,452 |
| Total | $2,617 | $31,404 |
Income You'd Need if You Spent...
Iowa FAIR Plan Programs

How Costs Could Change Over Time
Climate risk is quickly impacting all of the major home ownership costs. Adjust the growth rates and percentage of income spent on housing below to see how your housing costs could change over the next 10 years — and what income you'd need to keep up.
Comparing Against the Market
Price Per Sq Ft
vs Other Active Listings
Avg $/sqft
vs Homes Sold Last Month
Median $/sqft
Current Market Trends
Median Price Per Square Foot
The median price per square foot of homes sold in this area each month. Compare this to this listing's price per square foot to gauge whether the home is priced in line with recent sales.
Historicals for This Listing
Zestimate History ($/sqft)
Price History
| Date | Event | Price |
|---|---|---|
| 2026-08-04 | Listed for sale | $360,000 |
| 2021-04-30 | Sold | $220,000 |
| 2021-03-15 | Pending sale | $224,500 |
| 2021-03-04 | Listed for sale | $224,500 |
| 2021-03-03 | Listing removed | -- |
| 2020-10-29 | Listed for sale | $225,000 |
| 2020-03-30 | Listing removed | $237,500 |
| 2020-03-04 | Listed for sale | $237,500 |
| 2019-11-16 | Listing removed | $249,900 |
| 2019-08-15 | Price change | $249,900 |
| 2019-06-08 | Price change | $264,900 |
| 2019-01-07 | Price change | $274,900 |
| 2018-11-01 | Listed for sale | $289,900 |
 View on Zillow