


3535 N RAMADA --, Mesa, AZ, 85215
About This Home
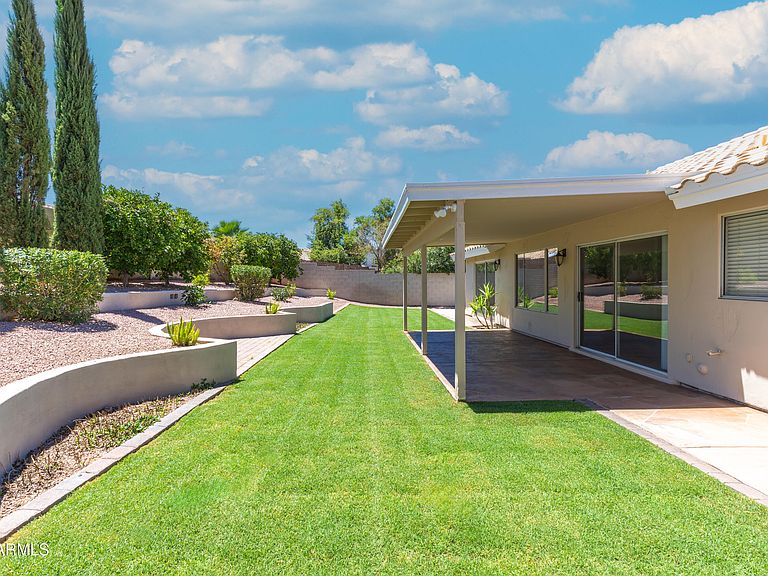
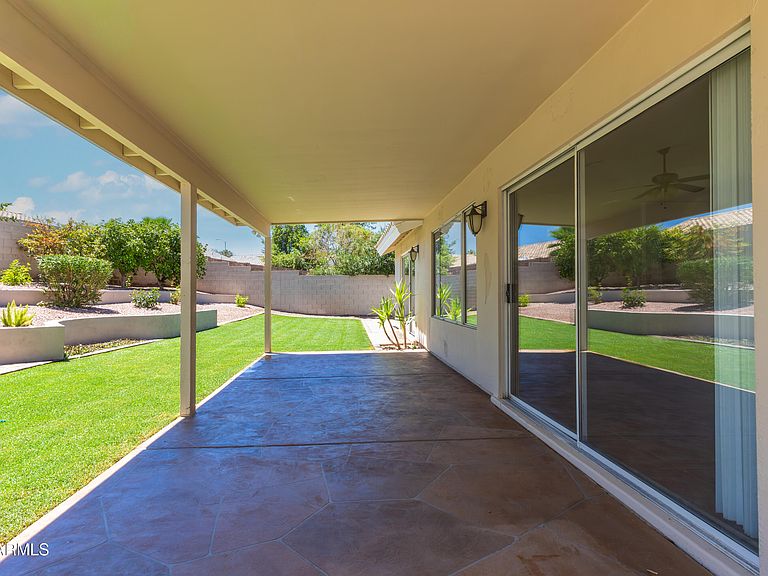
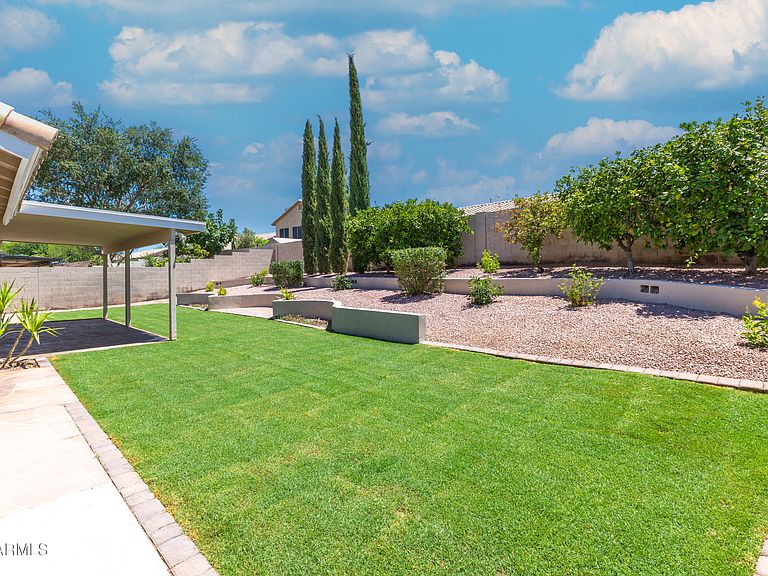
Welcome to this beautifully updated single-level desert oasis in the desirable non-HOA community of Summit in Northeast Mesa, where breathtaking mountain views of Usery Pass provide the perfect backdrop for Arizona living. A standout feature of this property is its exceptional parking, with three separate driveways, including an extra-long RV driveway complete with sewer, water and 30-amp power--ideal for RV owners, outdoor enthusiasts, or anyone needing additional space. Inside, you'll find a light-filled, open floor plan with soaring ceilings, fresh interior paint, partial exterior paint, and brand-new plush gray carpeting throughout. The thoughtfully designed split-bedroom layout offers three spacious bedrooms and two bathrooms, providing privacy and functionality for family and guests. A welcoming living room greets you upon entry before flowing seamlessly into the expansive great room. The kitchen features timeless off-white cabinetry, striking black granite countertops, updated appliances, and easy access to the backyard, making it perfect for everyday living and entertaining. Step outside to your private backyard retreat, where newly sealed flagstone stamped concrete creates a charming outdoor seating area beneath the covered patio. The beautifully refreshed landscape includes brand-new sod, mature succulent and fruit trees, new shrubs, updated irrigation, and freshly painted retaining walls, creating a lush, low-maintenance oasis. Additional improvements throughout the home provide added peace of mind, along with a one-year home warranty included for the new owner. Perfectly situated near the Summit community park with convenient freeway access, this home is just minutes from hiking and biking trails, the Salt River, Usery Mountain Regional Park, and countless outdoor recreation opportunities. Experience the best of Northeast Mesa living in a home that truly offers comfort, convenience, and adventure.
Getting Around
 Car-Dependent
 Minimal Transit
 Bikeable
Schools
Construction
Condition
- Year built: 1993
Materials
- Foundation: Slab
- Roof: Tile
- Construction materials: Stucco,Wood Frame,Blown Cellulose
Other
- Builder name: Shea
Type & Style
- Home type: SingleFamily
- Architectural style: Ranch
- Property subType: Single Family Residence
Interior
Appliances
- Appliances included: Built-in Microwave,Dishwasher,Disposal,Electric Range,Built-In Electric Oven
- Laundry features: Inside
Bedrooms & Bathrooms
- Bedrooms: 3
- Bathrooms: 2
- Full bathrooms: 2
Features
- High Speed Internet,Granite Counters,Double Vanity,Eat-in Kitchen,9+ Flat Ceilings,No Interior Steps,Full Bth Master Bdrm,Separate Shwr & Tub
- Window features: Double Pane Windows
- Flooring: Carpet,Tile
Heating & Cooling
- Heating features: Electric
- Cooling features: Central Air,Ceiling Fan(s),Programmable Thmstat
Interior Area
- Total structure area: 1,542
- Total interior livable area: 1,542 sqft
Property
Details
- Parcel number: 14169896
Features
- Stories: 1
- Patio & porch: Covered
- Exterior features: RV Hookup
- Spa features: None
- Fencing: Back Yard,Block
- Has view: Yes
- View description: Mountain(s)
Lot
- Lot size: 7,787 sqft
- Features: East/West Exposure,Sprinklers In Rear,Sprinklers In Front,Desert Back,Desert Front,Gravel/Stone Front,Grass Back,Auto Timer H2O Front,Auto Timer H2O Back
Parking
- Total spaces: 10
- Parking features: Attached,RV Access/Parking,Garage Door Opener,Direct Access
- Has garage: Yes
- Attached garage spaces: 2
- Covered spaces: 2
- Has uncovered spaces: Yes
- Uncovered spaces: 8
Climate Risk is Financial Risk
Every home has a financial story beyond the listing price. Below, you’ll see the climate risks that could affect this property — and in Bills & Affordability, how those risks may influence repairs, insurance, utilities, and long-term value.
Biggest Threats for This Home
- Heat Wave

- Inland Flooding

How This Home’s Risks Compare
FEMA Declared Disasters in Maricopa County and Arizona
Understanding the Costs
Financial advisors generally recommend spending no more than 30% of your gross household income on housing costs. In practice, many households stretch to 35% or beyond — especially in high-cost markets.
Estimated Costs Today
| Monthly | Annual | |
|---|---|---|
| Mortgage | $2,649 | $31,788 |
| Home Insurance | $124 | $1,488 |
| Property Taxes | $192 | $2,304 |
| Electricity | $216 | $2,603 |
| Total | $3,181 | $38,172 |
Income You'd Need if You Spent...
How Costs Could Change Over Time
Climate risk is quickly impacting all of the major home ownership costs. Adjust the growth rates and percentage of income spent on housing below to see how your housing costs could change over the next 10 years — and what income you'd need to keep up.
Comparing Against the Market
Price Per Sq Ft
vs Other Active Listings
Avg $/sqft
vs Homes Sold Last Month
Median $/sqft
Current Market Trends
Median Price Per Square Foot
The median price per square foot of homes sold in this area each month. Compare this to this listing's price per square foot to gauge whether the home is priced in line with recent sales.
Historicals for This Listing
Zestimate History ($/sqft)
Price History
| Date | Event | Price |
|---|---|---|
| 2026-08-14 | Price change | $515,000 |
| 2026-07-19 | Price change | $524,000 |
| 2026-07-05 | Listed for sale | $538,000 |
| 2023-04-28 | Listing removed | -- |
| 2023-04-01 | Listed for rent | $2,275 |
| 2019-02-26 | Listing removed | $1,700 |
| 2019-02-07 | Listed for rent | $1,700 |
| 2011-10-21 | Listing removed | $175,000 |
| 2011-06-30 | Sold | $160,000 |
| 2011-06-03 | Listed for sale | $175,000 |
| 2011-05-09 | Sold | $108,900 |
For Sale by Agent
 View on Zillow