



425 Beldon Ave, Iowa City, IA, 52246
About This Home
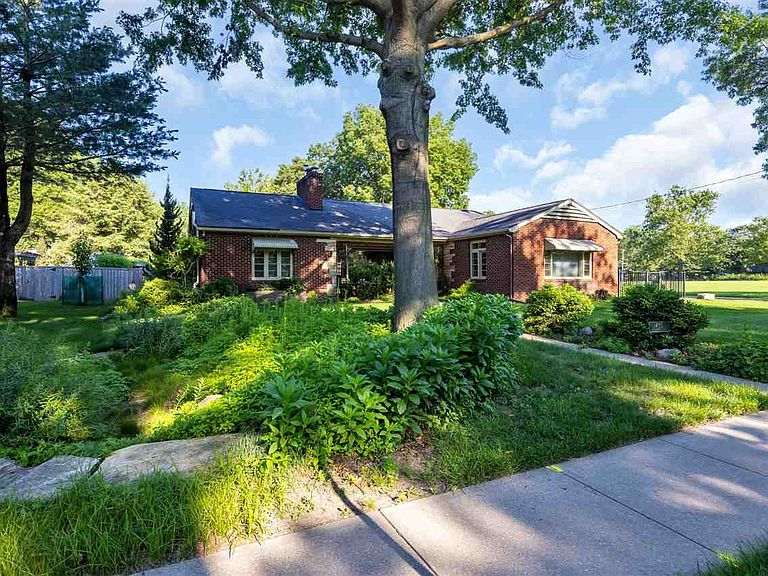
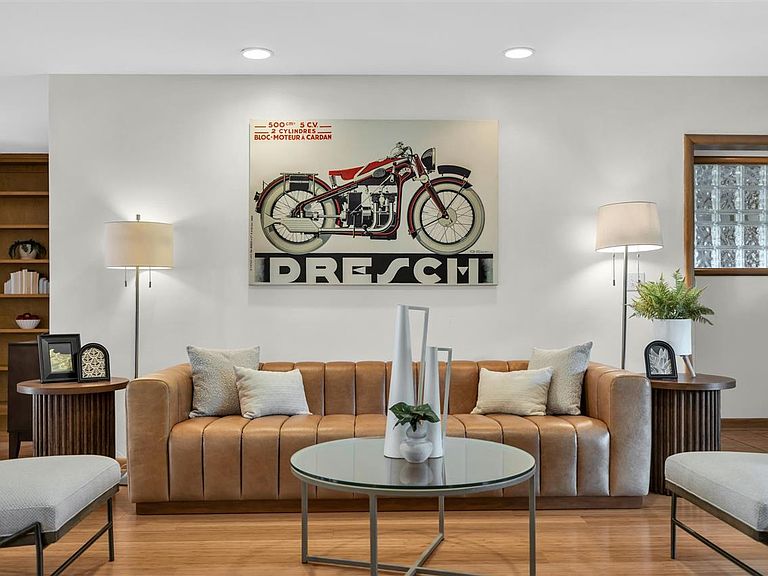
Midcentury ranch in Manville Heights, close to Hancher Auditorium, City Park, Iowa Health Care’s main hospital, the VA, the UI medical campus, and the pedestrian bridges to downtown Iowa City. The handsome brick exterior, with timeless awnings and subtle midcentury detailing, opens to a main living area that runs the width of the home. Connected living and dining spaces, LVP floors over concrete, a broad picture window, and a stone fireplace wall give the room its character. French doors lead to a concrete patio with stone table and low stone knee walls, while a stone path continues to a separate masonry firepit area. A screened porch sits just off the living area. The kitchen was remodeled by McDonough Structures in 2006 and stands apart, with extensive cabinetry, curved lines, an island with integrated range, and an adjacent eat-in area. Windows over the sink and a large picture window look out to a fenced side garden with a meandering stone path. Three bedrooms are located on the main, including one currently used as a den. The full bath and two main level full baths retain vintage tile. A mudroom and breezeway connect to the two-car garage and provide access to the 1-bedroom, 1-bath studio apartment above. The lower level includes a family room, an additional bedroom, full bath, bonus space, and two unfinished storage areas.
Getting Around
 Car-Dependent
 Some Transit
 Very Bikeable
Schools
Construction
Condition
- Year built: 1952
Materials
- Construction materials: Brick,Wood,Frame
Type & Style
- Home type: SingleFamily
- Property subType: Single Family Residence,Residential
Interior
Appliances
- Appliances included: Dishwasher,Dryer,Range Or Oven,Refrigerator,Washer
- Laundry features: In Basement,Laundry Room
Basement
- Has basement: Yes
- Basement: Block,Finished,Unfinished
Bedrooms & Bathrooms
- Bedrooms: 5
- Bathrooms: 4
- Full bathrooms: 4
Features
- Bookcases,Other,Primary On Main Level,Suite Or Apartment,Breakfast Area,Kitchen Island,Pantry
- Flooring: Carpet,LVP,Concrete,Tile
- Number of fireplaces: 1
- Fireplace features: Masonry,Wood Burning Stove,Living Room
- Fireplace: Yes
- Finished area below ground: 1,000
- Finished area above ground: 2,706
Heating & Cooling
- Heating features: Baseboard,Forced Air,Radiant
- Cooling features: Ceiling Fan(s),Central Air
Interior Area
- Total structure area: 3,706
- Total interior livable area: 3,706 sqft
Property
Details
- Parcel number: 1009104001
- Zoning: RS5
- Special condition: Standard
Features
- Patio & porch: Patio,Front Porch,Screened
- Exterior features: Garden,Other
- Fencing: Fenced
Lot
- Features: Less Than Half Acre,Corner Lot
- Lot size dimensions: 76 x 152 x 80 x 150
Parking
- Total spaces: 2
- Parking features: Garage - Attached
- Has garage: Yes
Climate Risk is Financial Risk
Every home has a financial story beyond the listing price. Below, you’ll see the climate risks that could affect this property — and in Bills & Affordability, how those risks may influence repairs, insurance, utilities, and long-term value.
Biggest Threats for This Home
- Strong Wind

- Tornado

- Cold Wave

- Hail

- Inland Flooding

- Winter Weather

- Heat Wave

- Ice Storm

- Lightning

How This Home’s Risks Compare
FEMA Declared Disasters Across Iowa Counties
Understanding the Costs
Financial advisors generally recommend spending no more than 30% of your gross household income on housing costs. In practice, many households stretch to 35% or beyond — especially in high-cost markets.
Estimated Costs Today
| Monthly | Annual | |
|---|---|---|
| Mortgage | $3,221 | $38,652 |
| Home Insurance * | $238 | $2,856 |
| Property Taxes | $865 | $10,380 |
| Electricity | $276 | $3,317 |
| Total | $4,600 | $55,200 |
Income You'd Need if You Spent...
Iowa FAIR Plan Programs

How Costs Could Change Over Time
Climate risk is quickly impacting all of the major home ownership costs. Adjust the growth rates and percentage of income spent on housing below to see how your housing costs could change over the next 10 years — and what income you'd need to keep up.
Comparing Against the Market
Price Per Sq Ft
vs Other Active Listings
Avg $/sqft
vs Homes Sold Last Month
Median $/sqft
Current Market Trends
Median Price Per Square Foot
The median price per square foot of homes sold in this area each month. Compare this to this listing's price per square foot to gauge whether the home is priced in line with recent sales.
Historicals for This Listing
Zestimate History ($/sqft)
No zestimate history available
Price History
| Date | Event | Price |
|---|---|---|
| 2026-08-17 | Pending sale | $637,000 |
| 2026-07-15 | Price change | $637,000 |
| 2026-04-28 | Price change | $655,000 |
| 2026-04-10 | Listed for sale | $675,000 |
| 2000-07-09 | Sold | $242,500 |
 View on Zillow