


20659 McPherson Ave, Council Bluffs, IA, 51503
About This Home
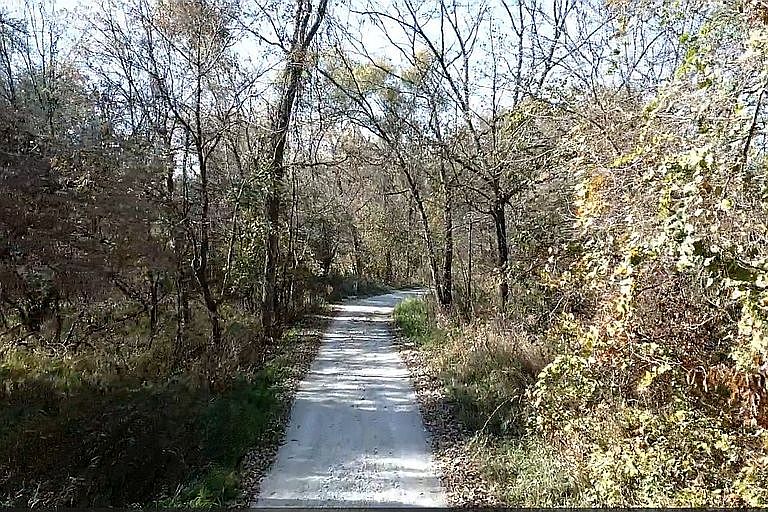
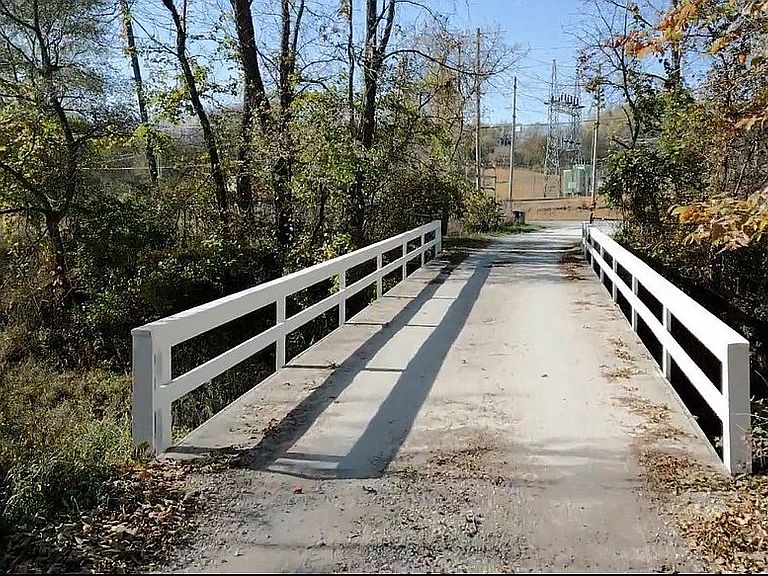
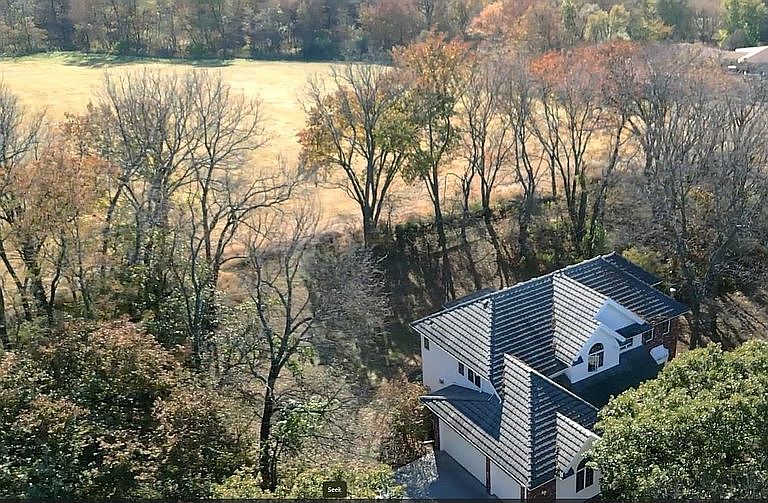
Offered for sale by the Builder/Owner, this custom home has served as the personal residence of the President of Tweedt Engineering & Construction since its completion in 1999. Built with the quality craftsmanship, attention to detail, and thoughtful design the company is known for. For buyers interested in customizing or expanding the property, Tweedt Engineering & Construction is available to assist with future additions or renovations. Nestled within 4.5 acres of mature timber, this property offers a level of privacy that is increasingly rare. Hidden from the road and surrounded by trees, the home provides a quiet retreat where deer, turkey, and other native wildlife are peaceful neighbors. Despite its secluded setting, you're only minutes from the Madison Avenue exit off Interstate 80, offering quick access to shopping, dining, services, and an easy commute. Getting to the home is as memorable as the home itself. A picturesque driveway winds through the woods after crossing a creek on a bridge engineered to support large trucks. The two-story residence sits on the hilltop overlooking its private surroundings. Comfort and efficiency were built into the home's design with dual furnaces and dual air-conditioning systems. The whole-house boiler provides both efficient heating and an abundant supply of hot water. Additional quality features include a durable concrete tile roof, natural gas and electrical service, CenturyLink phone and internet, a natural gas connection for an outdoor grill, and a central vacuum system. Inside, the home offers over three levels of living space. There are five bedrooms on the upper level, plus a sixth non-conforming guest bedroom in the finished basement, along with three and one-half bathrooms. Two of the bedrooms feature large, walk-in closets. One has a private dressing vanity, while another bedroom is configured to easily add its own private vanity. The master bedroom includes two walk-in closets and a jetted bath along with a double vanity. The upper level is dedicated to the home's bedrooms and two full baths. The main floor is designed for both everyday living and entertaining, featuring a spacious kitchen with adjoining dinette, formal dining room, living room, family room, powder room, and laundry room. Just inside the attached three-car garage, a well-appointed mudroom includes built-in cabinetry and receives the convenient second-floor laundry chute. The finished lower level expands the home's living and entertaining space with a large recreation room, full wet bar, cozy wood-burning stove, television and gaming area, the third full bath, guest bedroom, and generous storage throughout. Outdoor living is just as inviting. Guests are welcomed by a circular driveway, while the expansive screened porch and adjoining patio provide the perfect place to relax and take in the peaceful wooded views. A fenced area offers a secure space for pets, and a nearby fire pit creates a natural gathering place for evenings with family and friends. This is a rare opportunity to own a beautifully crafted custom home that combines the tranquility of a private wooded estate with the convenience of being just minutes from city amenities and Interstate 80.
Getting Around
 Car-Dependent
 No Nearby Transit
 Somewhat Bikeable
Schools
Construction
Condition
- Year built: 1999
Materials
- Foundation: Concrete Block
- Roof: Tile
- Construction materials: Frame
Type & Style
- Home type: SingleFamily
Interior
Appliances
- Appliances included: Dishwasher,Freezer,Garbage disposal,Microwave,Range / Oven,Refrigerator
Basement
- Basement: Finished
Bedrooms & Bathrooms
- Bedrooms: 6
- Bathrooms: 4
- Full bathrooms: 3
- 1/2 bathrooms: 1
Features
- Flooring: Tile,Carpet,Concrete,Hardwood
- Fireplace: Yes
Heating & Cooling
- Heating features: Forced air,Stove,Gas
- Cooling features: Central
Interior Area
- Total interior livable area: 4,000 sqft
Property
Details
- Parcel number: 754328476001
Features
- Exterior features: Brick,Cement / Concrete
- Has view: Yes
- View description: Territorial
Lot
- Lot size: 5 Acres
Parking
- Total spaces: 8
- Parking features: Garage - Attached,Off-street
Climate Risk is Financial Risk
Every home has a financial story beyond the listing price. Below, you’ll see the climate risks that could affect this property — and in Bills & Affordability, how those risks may influence repairs, insurance, utilities, and long-term value.
Biggest Threats for This Home
- Tornado

- Cold Wave

- Hail

- Lightning

- Strong Wind

- Winter Weather

- Heat Wave

- Inland Flooding

- Ice Storm

How This Home’s Risks Compare
FEMA Declared Disasters Across Iowa Counties
Understanding the Costs
Financial advisors generally recommend spending no more than 30% of your gross household income on housing costs. In practice, many households stretch to 35% or beyond — especially in high-cost markets.
Estimated Costs Today
| Monthly | Annual | |
|---|---|---|
| Mortgage | $5,031 | $60,372 |
| Home Insurance * | $732 | $8,784 |
| Property Taxes | $943 | $11,316 |
| Electricity | $298 | $3,580 |
| Total | $7,004 | $84,048 |
Income You'd Need if You Spent...
Iowa FAIR Plan Programs

How Costs Could Change Over Time
Climate risk is quickly impacting all of the major home ownership costs. Adjust the growth rates and percentage of income spent on housing below to see how your housing costs could change over the next 10 years — and what income you'd need to keep up.
Comparing Against the Market
Price Per Sq Ft
vs Other Active Listings
Avg $/sqft
vs Homes Sold Last Month
Median $/sqft
Current Market Trends
Median Price Per Square Foot
The median price per square foot of homes sold in this area each month. Compare this to this listing's price per square foot to gauge whether the home is priced in line with recent sales.
Historicals for This Listing
Zestimate History ($/sqft)
No zestimate history available
Price History
| Date | Event | Price |
|---|---|---|
| 2026-06-26 | Listed for sale | $995,000 |
 View on Zillow