



12577 Oakridge Ct, Council Bluffs, IA, 51503
About This Home
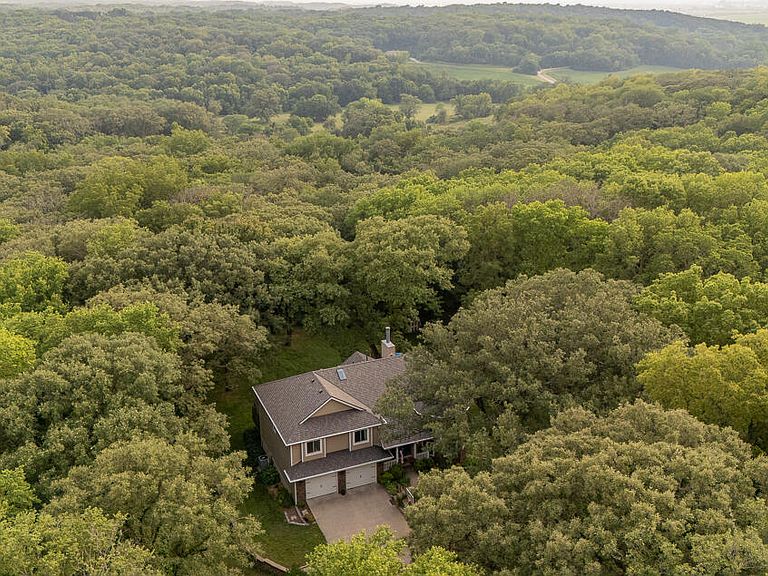
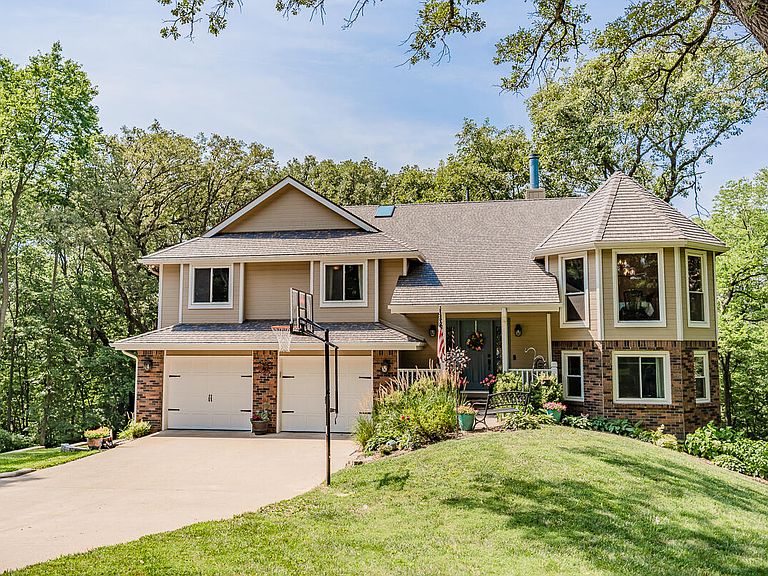
Tucked into a quiet Council Bluffs cul-de-sac on 2.5 wooded acres, this one-of-a-kind 6 bed, 3 bath tri-level home has been PRE-INSPECTED and offers 4,292 finished square feet just steps from the Wabash Trace Nature Trail and within the highly sought-after Lewis Central School District. Surrounded by mature timber and frequent visits from local wildlife, the setting feels private and peaceful while remaining close to everyday conveniences. Inside, vaulted ceilings, skylights, and an abundance of natural light create an open and inviting atmosphere. A double-sided gas fireplace connects the spacious living room and eat-in kitchen, which features granite countertops, double oven, gas range, and was updated less than 10 years ago. The oversized primary suite is truly impressive, offering the space of two bedrooms along with double sinks, a soaking tub, and a walk-in closet. The finished lower level includes two bedrooms and a large bonus room currently used as a home gym. With walkout access from every level, multiple decks, and more than 4,000 finished square feet, this home was designed to take full advantage of its beautiful wooded surroundings. Major updates include a new roof in June 2026, new HVAC, new carpet and hardwood flooring in 2024, and new windows, exterior doors, and decks in 2020. Distinctive architecture, generous living space, extensive updates, and an incredible location make this a property unlike anything else on the market. (HOA fee is $100/annually.)
Getting Around
 Car-Dependent
 No Nearby Transit
 Somewhat Bikeable
Schools
Construction
Condition
- Year built: 1993
Materials
- Roof: Composition
- Construction materials: Frame
Type & Style
- Home type: SingleFamily
- Architectural style: Split Level
- Property subType: Single Family Residence
Interior
Basement
- Has basement: Yes
- Basement: Full,Walk-Out Access
Bedrooms & Bathrooms
- Bedrooms: 6
- Bathrooms: 3
Features
- Pantry,Eat-in Kitchen,Ceiling Fan(s),Cathedral Ceiling(s),Walk-In Closet(s)
- Window features: Skylight(s)
- Flooring: Wood,Tile
- Fireplace features: Gas Log
- Fireplace: Yes
- Finished area below ground: 1,200
- Finished area above ground: 3,092
Heating & Cooling
- Heating features: Natural Gas
- Cooling features: Central Air
Interior Area
- Total structure area: 4,292
- Total interior livable area: 4,292 sqft
Property
Details
- Parcel number: 7443 23 252 001
Features
- Levels: Three Or More
- Patio & porch: Deck,Porch
Lot
- Lot size: 2.59 Acres
- Features: Wooded,Cul-De-Sac
- Lot size dimensions: 2.59 acres
Climate Risk is Financial Risk
Every home has a financial story beyond the listing price. Below, you’ll see the climate risks that could affect this property — and in Bills & Affordability, how those risks may influence repairs, insurance, utilities, and long-term value.
Biggest Threats for This Home
- Tornado

- Hail

- Strong Wind

- Winter Weather

- Cold Wave

- Drought

- Heat Wave

- Inland Flooding

- Ice Storm

- Lightning

How This Home’s Risks Compare
FEMA Declared Disasters Across Iowa Counties
Understanding the Costs
Financial advisors generally recommend spending no more than 30% of your gross household income on housing costs. In practice, many households stretch to 35% or beyond — especially in high-cost markets.
Estimated Costs Today
| Monthly | Annual | |
|---|---|---|
| Mortgage | $3,534 | $42,408 |
| Home Insurance * | $514 | $6,168 |
| Property Taxes | $542 | $6,504 |
| Electricity | $320 | $3,841 |
| Total | $4,910 | $58,920 |
Income You'd Need if You Spent...
Iowa FAIR Plan Programs

How Costs Could Change Over Time
Climate risk is quickly impacting all of the major home ownership costs. Adjust the growth rates and percentage of income spent on housing below to see how your housing costs could change over the next 10 years — and what income you'd need to keep up.
Comparing Against the Market
Price Per Sq Ft
vs Other Active Listings
Avg $/sqft
vs Homes Sold Last Month
Median $/sqft
Current Market Trends
Median Price Per Square Foot
The median price per square foot of homes sold in this area each month. Compare this to this listing's price per square foot to gauge whether the home is priced in line with recent sales.
Historicals for This Listing
Zestimate History ($/sqft)
Price History
| Date | Event | Price |
|---|---|---|
| 2026-08-03 | Price change | $699,000 |
| 2026-07-29 | Listed for sale | $724,500 |
| 2015-10-02 | Sold | $300,000 |
| 2015-09-01 | Listed for sale | $299,900 |
| 2014-09-23 | Listing removed | $299,900 |
| 2014-07-17 | Listed for sale | $299,900 |
| 2005-05-23 | Sold | $349,900 |
 View on Zillow