


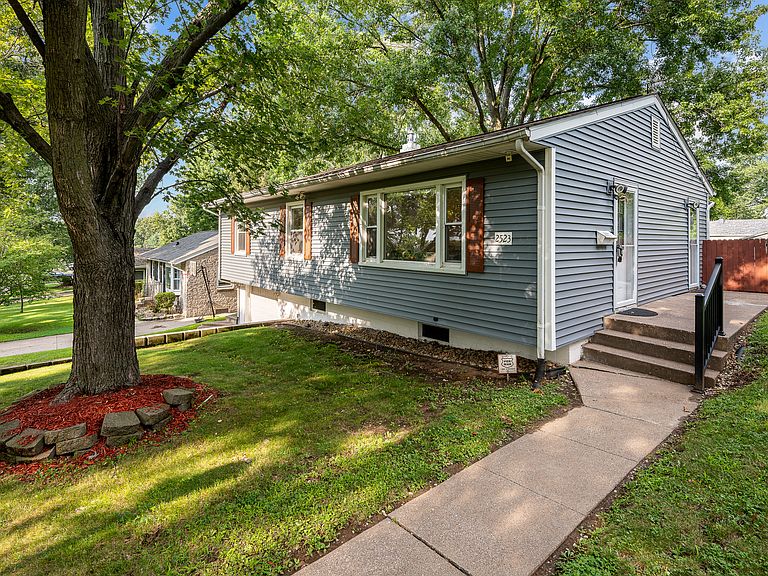


2523 Belle Ave, Davenport, IA, 52803
About This Home
Located on a quiet street in Davenport, IA, this 3 bedroom 2 bath home awaits it's new owner! Bigger than it looks with over 1700 sq feet of finished living space. Main floor has a nice flow from the larger living room, to the dining area and four season room with French door to a large semi private deck complete with wired speakers and a beverage fridge for your outdoor gatherings. Yard is fully fenced with storage shed. Deeper garage walks into a roomy basement recreation room. Laundry room houses the 2nd bathroom and you'll find storage in the mechanical room. The best thing about this house (shhh....the neighbors all know this is a well kept secret) is how peaceful the street is with all the trees and "quiet" neighbor across the street. Sitting in the living room and looking out you feel like you are on a meditation retreat, until the Amazon driver shows up. Access to the Duck Creek bike path is just down the street, and this part of Belle Ave is very well lite at night. Updates: '26 kitchen with new countertops, stainless sink, facet, lighting, tile backsplash and paint. Main floor ceiling fans/lights '26, Main Floor bathroom updated with new flooring, vanity, toilet and lighting '26, 2 storm doors '25, HVAC & Water Heater '25, Dishwasher '25, Rec Room flooring and paint '25. Basement professionally waterproofed in '24, Stove is newer, fridge is approx. 5 years old. Roof, siding, downspouts and gutters '20. Deck '11 by Diamond Builders. Co-axil cable throughout home, sensory lights on exterior, backyard tree was professionally trimmed in '24. Garage door '16. Walls and attic have been insulated for energy efficiency. Cabinet in rec room contains the home's water shutoff. Bsmt shower not warranted, has never been used.
Getting Around
 Car-Dependent
 Very Limited Transit
 Somewhat Bikeable
Schools
Construction
Condition
- Year built: 1960
Materials
- Foundation: Block
- Roof: Asphalt
- Construction materials: Vinyl Siding
Type & Style
- Home type: SingleFamily
- Architectural style: Ranch
- Property subType: Single Family Residence
Interior
Appliances
- Appliances included: Range,Microwave,Dishwasher,Refrigerator,Bar Fridge,Washer,Dryer
- Laundry features: Sink
Basement
- Has basement: Yes
- Basement: Partially Finished,Full
Bedroom2
- Features: Flooring (Carpet)
- Level: Main
- Area: 121
- Dimensions: 11X11
Bedroom3
- Features: Flooring (Carpet)
- Level: Main
- Area: 99
- Dimensions: 11X9
Bedrooms & Bathrooms
- Bedrooms: 3
- Bathrooms: 2
- Full bathrooms: 1
- 1/2 bathrooms: 1
Dining Room
- Features: Flooring (Vinyl)
- Level: Main
- Area: 104
- Dimensions: 13X8
Features
- Finished area below ground: 475
Heating & Cooling
- Heating features: Natural Gas
- Cooling features: Central Air
Interior Area
- Total structure area: 2,090
- Total interior livable area: 1,261 sqft
Kitchen
- Features: Flooring (Vinyl)
- Level: Main
- Area: 88
- Dimensions: 8X11
Laundry
- Level: Basement
- Area: 110
- Dimensions: 10X11
Living Room
- Features: Flooring (Carpet)
- Level: Main
- Area: 272
- Dimensions: 16X17
Master Bedroom
- Features: Flooring (Carpet)
- Level: Main
- Area: 110
- Dimensions: 10X11
Other
- Features: Flooring (Carpet)
- Level: Main
- Area: 154
- Dimensions: 14X11
Property
Accessibility
- Accessibility features: No Disability Access
Details
- Parcel number: 0000000000D003607
- Special condition: None
- Other equipment: Ceiling Fan(s)
Features
- Patio & porch: Deck
Lot
- Lot size: 8,276 sqft
- Features: Level,Sloped
- Lot size dimensions: 60X137
Parking
- Total spaces: 1
- Parking features: Garage Door Opener,Attached,Garage
- Has garage: Yes
- Attached garage spaces: 1
- Covered spaces: 1
- Has uncovered spaces: Yes
Climate Risk is Financial Risk
Every home has a financial story beyond the listing price. Below, you’ll see the climate risks that could affect this property — and in Bills & Affordability, how those risks may influence repairs, insurance, utilities, and long-term value.
Biggest Threats for This Home
- Inland Flooding

- Cold Wave

- Hail

- Lightning

- Strong Wind

- Winter Weather

- Heat Wave

- Ice Storm

- Tornado

How This Home’s Risks Compare
FEMA Declared Disasters Across Iowa Counties
Understanding the Costs
Financial advisors generally recommend spending no more than 30% of your gross household income on housing costs. In practice, many households stretch to 35% or beyond — especially in high-cost markets.
Estimated Costs Today
| Monthly | Annual | |
|---|---|---|
| Mortgage | $1,302 | $15,624 |
| Home Insurance * | $221 | $2,652 |
| Property Taxes | $343 | $4,116 |
| Electricity | $121 | $1,452 |
| Total | $1,987 | $23,844 |
Income You'd Need if You Spent...
Iowa FAIR Plan Programs

How Costs Could Change Over Time
Climate risk is quickly impacting all of the major home ownership costs. Adjust the growth rates and percentage of income spent on housing below to see how your housing costs could change over the next 10 years — and what income you'd need to keep up.
Comparing Against the Market
Price Per Sq Ft
vs Other Active Listings
Avg $/sqft
vs Homes Sold Last Month
Median $/sqft
Current Market Trends
Median Price Per Square Foot
The median price per square foot of homes sold in this area each month. Compare this to this listing's price per square foot to gauge whether the home is priced in line with recent sales.
Historicals for This Listing
Zestimate History ($/sqft)
Price History
| Date | Event | Price |
|---|---|---|
| 2026-08-11 | Price change | $249,900 |
| 2026-07-18 | Listed for sale | $257,500 |
| 2010-03-25 | Sold | $131,000 |
 View on Zillow