



2401 Brady St, Davenport, IA, 52803
About This Home
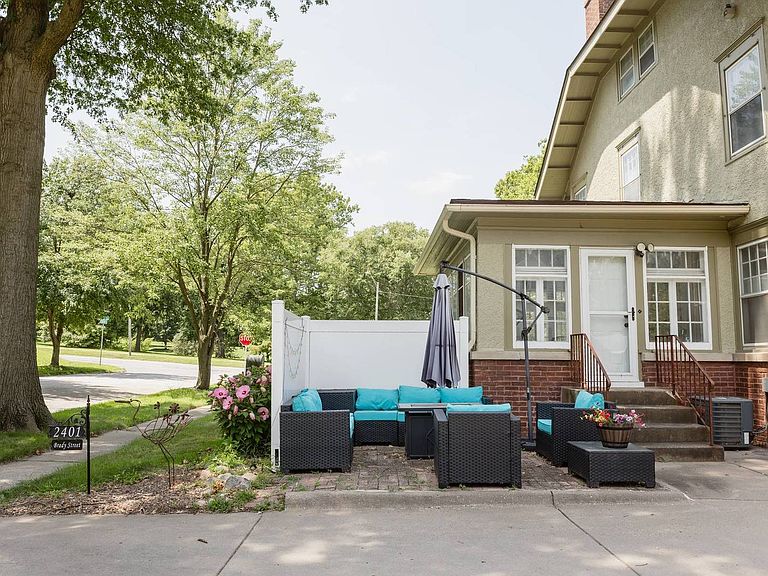
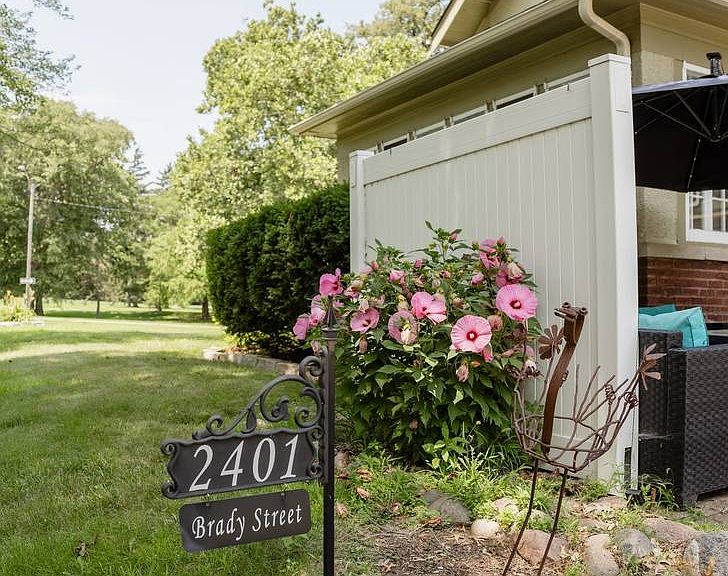
Warning: Your house-hunting may officially end here. Serving timeless charm with a side of "WOW," this stunning three-story beauty sits front row to VanderVeer Park and Botanical Gardens-because your daily view should be as gorgeous as your home. Inside, the original woodwork is stealing hearts, the coffered ceilings are making a statement, and the oversized living room is ready for everything from holiday gatherings to Friday night cocktails around the gas-log fireplace. Oh...and yes, there's a built-in wet bar. You're welcome. The formal dining room glides into a classic butler's pantry before opening into a beautifully remodeled kitchen dressed to impress with stainless steel appliances, a sleek glass tile backsplash, and all the modern style your inner chef deserves. Need a moment to yourself? The sunroom has your name written all over it. Pour a glass of wine, lemonade, or coffee and soak in the picture-perfect park views while the rest of the world waits. Upstairs, you'll find four generously sized bedrooms and a beautifully remodeled bathroom that's equal parts charm and function. Then comes the surprise-the finished third floor! Game room? Home theater? Executive office? Teen hangout? Yoga studio? The answer is simply...yes. The finished basement refuses to be overlooked, offering additional living space with carpeting, painted walls, and a 3/4 bath that's ready for workouts or hobbies. Outside, the stucco exterior delivers style, durability, and natural insulation, while the oversized corner lot gives you room to breathe. The attached two-car garage, extra-wide driveway, partially fenced yard, and entertainment-ready patio leave just enough space for your future hot tub and unforgettable backyard parties. Three central air units keep everyone cool when summer heats up, while the boiler heating system wraps the home in cozy, even warmth all winter long. Let's be honest...homes with this much character, this much space, and this kind of location don't come along often. Blink, and someone else will be sipping coffee in your sunroom overlooking the park. Call today for a private showing!
Getting Around
 Car-Dependent
 Very Limited Transit
 Bikeable
Schools
Construction
Condition
- Year built: 1913
Materials
- Foundation: Block
- Roof: Asphalt
- Construction materials: Stucco
Type & Style
- Home type: SingleFamily
- Property subType: Single Family Residence
Interior
Appliances
- Appliances included: Range,Microwave,Dishwasher,Refrigerator,Washer,Dryer,Disposal,Water Softener Owned
- Laundry features: Gas Dryer Hookup,Laundry Chute,Sink
Bar Entertainment
- Level: Main
- Area: 132
- Dimensions: 12X11
Basement
- Has basement: Yes
- Basement: Partially Finished,Full
Bedroom2
- Level: Second
- Area: 90
- Dimensions: 10X9
Bedroom3
- Level: Second
- Area: 169
- Dimensions: 13X13
Bedroom4
- Level: Second
- Area: 154
- Dimensions: 14X11
Bedrooms & Bathrooms
- Bedrooms: 4
- Bathrooms: 3
- Full bathrooms: 2
- 1/2 bathrooms: 1
Dining Room
- Features: Flooring (Carpet)
- Level: Main
- Area: 182
- Dimensions: 13X14
Features
- Wet Bar,Built-in Features,Walk-In Closet(s),Bookcases,Coffered Ceiling(s),Separate Dining Room,Pantry
- Window features: Drapes
- Number of fireplaces: 1
- Fireplace features: Gas Log,Family Room
- Fireplace: Yes
- Attic: Finished
Heating & Cooling
- Heating features: Baseboard
- Cooling features: Central Air
Interior Area
- Total structure area: 0
- Total interior livable area: 2,894 sqft
Kitchen
- Features: Kitchen (Eating Area-Breakfast Bar,Pantry-Butler,Custom Cabinetry,Updated Kitchen)
- Level: Main
- Area: 266
- Dimensions: 19X14
Laundry
- Features: Flooring (Tile)
- Level: Basement
- Area: 169
- Dimensions: 13X13
Living Room
- Features: Flooring (Carpet)
- Level: Main
- Area: 315
- Dimensions: 15X21
Master Bedroom
- Level: Second
- Area: 210
- Dimensions: 14X15
Other
- Level: Main
- Area: 234
- Dimensions: 18X13
Recreation Room
- Level: Attic
- Area: 525
- Dimensions: 21X25
Property
Accessibility
- Accessibility features: No Disability Access
Details
- Parcel number: 0000000000B004008
- Special condition: None
Features
- Stories: 3
- Has view: Yes
Lot
- Lot size: 0.27 Acres
- Features: Corner Lot,Level,Views
- Lot size dimensions: 71 X 166
Parking
- Total spaces: 2
- Parking features: Attached,Garage
- Has garage: Yes
- Attached garage spaces: 2
- Covered spaces: 2
Climate Risk is Financial Risk
Every home has a financial story beyond the listing price. Below, you’ll see the climate risks that could affect this property — and in Bills & Affordability, how those risks may influence repairs, insurance, utilities, and long-term value.
Biggest Threats for This Home
- Cold Wave

- Hail

- Ice Storm

- Lightning

- Strong Wind

- Winter Weather

How This Home’s Risks Compare
FEMA Declared Disasters Across Iowa Counties
Understanding the Costs
Financial advisors generally recommend spending no more than 30% of your gross household income on housing costs. In practice, many households stretch to 35% or beyond — especially in high-cost markets.
Estimated Costs Today
| Monthly | Annual | |
|---|---|---|
| Mortgage | $1,966 | $23,592 |
| Home Insurance * | $334 | $4,008 |
| Property Taxes | $516 | $6,192 |
| Electricity | $215 | $2,590 |
| Total | $3,031 | $36,372 |
Income You'd Need if You Spent...
Iowa FAIR Plan Programs

How Costs Could Change Over Time
Climate risk is quickly impacting all of the major home ownership costs. Adjust the growth rates and percentage of income spent on housing below to see how your housing costs could change over the next 10 years — and what income you'd need to keep up.
Comparing Against the Market
Price Per Sq Ft
vs Other Active Listings
Avg $/sqft
vs Homes Sold Last Month
Median $/sqft
Current Market Trends
Median Price Per Square Foot
The median price per square foot of homes sold in this area each month. Compare this to this listing's price per square foot to gauge whether the home is priced in line with recent sales.
Historicals for This Listing
Zestimate History ($/sqft)
Price History
| Date | Event | Price |
|---|---|---|
| 2026-08-10 | Listed for sale | $389,000 |
| 2026-08-10 | Listing removed | -- |
| 2026-07-28 | Listed for sale | $389,000 |
| 2017-11-15 | Sold | $40,000 |
| 2016-05-02 | Sold | $190,000 |
| 2015-03-01 | Listing removed | $219,900 |
| 2014-11-21 | Price change | $219,900 |
| 2014-10-23 | Price change | $224,900 |
| 2014-08-30 | Listed for sale | $234,900 |
| 2008-06-10 | Sold | $227,500 |
| 2008-04-11 | Price change | $242,000 |
| 2008-03-27 | Listed for sale | $243,000 |
 View on Zillow