



2520 Buckingham Ave, Bettendorf, IA, 52722
About This Home
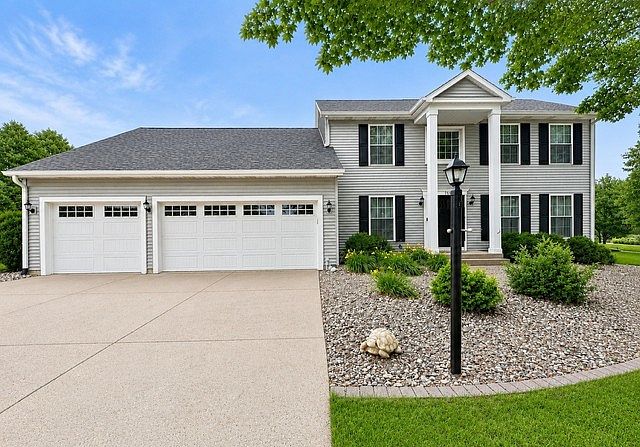
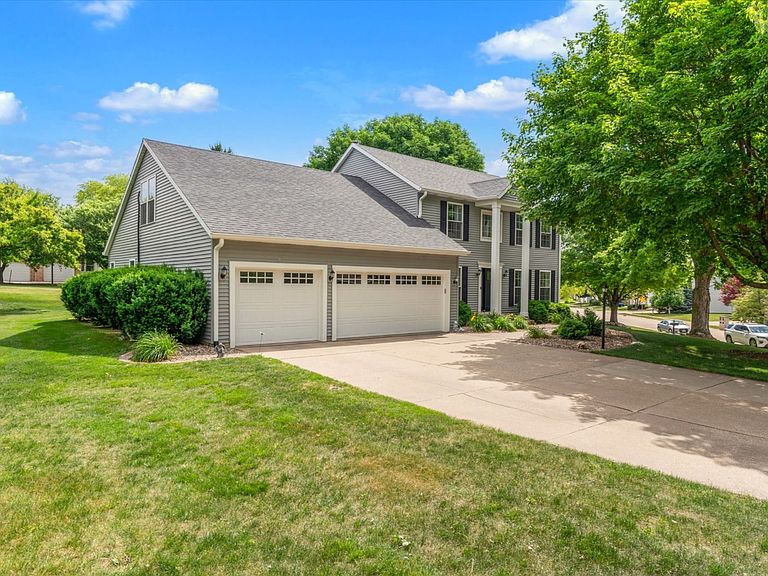
Location, Location, Location! Conveniently located north of 53rd St in the quiet Glenmoor Heath addition! This spacious and beautifully maintained 4-bedroom, 2.5-bath, two-story home gives you the best of both a clasic floor plan up front and a very open and inviting floor plan perfect for everyday living and entertaining in the back. The vaulted entry way and flex space is inviting and provides many uses for a reading nook, or landing area for coats/shoes and passes to kitchen with a 1/2 bath. The front room would make a great office space or formal living area which attaches to the formal dining room. The main floor spans with large windows allowing for tons of natural light. The updated kitchen includes ample cabinetry, a center island, and flows seamlessly into an eating area, informal dining space with dry bar and the family room with a cozy fireplace and beautiful built in bookshelves and 4 season room with sliders to the deck and back yard. Upstairs there are 4 spacious bedrooms including the primary bedroom with large en-suite and walk-in closet, Guest bath and three additional bedrooms including another very large bedroom with walk-in closet and it's own climate controls. The finished basement allows for a large rec room and entertaining space, home gym area, flex room which could be a non conforming bedroom with rough-ins for a bathroom. Massive storage area for all your storage needs! Situated on a huge corner lot in the highly sought-after Bettendorf School District, this home also features a 3-car attached garage, main floor laundry, and a fantastic outdoor entertaining space. Convenient location close to parks, schools, shopping, and dining - this one is move-in ready and waiting for you! Numerous updates throughout include siding, windows, front door, garage doors, downspouts, composite deck, New basement flooring (2023), New Water softener (2023), New Window treatments, New premium gutter guards (2023) New professionally installed mini split in upstairs bedroom, Custom raised garden,New High end dishwasher(2024), New microwave (2024), professional landscaping (2025), modernized plumbing (2026), new kitchen faucet (2026) and more.
Getting Around
 Car-Dependent
 Very Limited Transit
 Somewhat Bikeable
Schools
Construction
Condition
- Year built: 1991
Materials
- Foundation: Concrete Perimeter
- Roof: Asphalt
- Construction materials: Vinyl Siding
Type & Style
- Home type: SingleFamily
- Property subType: Single Family Residence
Interior
Appliances
- Appliances included: Range,Microwave,Dishwasher,Refrigerator,Bar Fridge
- Laundry features: Main Level,Laundry Chute
Basement
- Has basement: Yes
- Basement: Partially Finished,Crawl Space,Bath/Stubbed,9 ft + pour,Rec/Family Area,Full
Bedroom2
- Features: Flooring (Carpet)
- Level: Second
- Area: 336
- Dimensions: 14X24
Bedroom3
- Features: Flooring (Carpet)
- Level: Second
- Area: 150
- Dimensions: 10X15
Bedroom4
- Features: Flooring (Carpet)
- Level: Second
- Area: 132
- Dimensions: 11X12
Bedroom5
- Features: Flooring (Luxury Vinyl)
- Level: Basement
- Area: 130
- Dimensions: 10X13
Bedrooms & Bathrooms
- Bedrooms: 5
- Bathrooms: 3
- Full bathrooms: 2
- 1/2 bathrooms: 1
Dining Room
- Features: Flooring (Luxury Vinyl)
- Level: Main
- Area: 156
- Dimensions: 12X13
Exercise Room
- Features: Flooring (Luxury Vinyl)
- Level: Basement
- Area: 112
- Dimensions: 14X8
Family Room
- Features: Flooring (Luxury Vinyl)
- Level: Main
- Area: 420
- Dimensions: 14X30
Features
- Vaulted Ceiling(s),Cathedral Ceiling(s),Dry Bar,Built-in Features,Walk-In Closet(s),Bookcases,High Ceilings,Open Floorplan,Granite Counters,Separate Dining Room
- Flooring: Laminate,Carpet
- Number of fireplaces: 1
- Fireplace features: Gas Log,Family Room
- Fireplace: Yes
- Finished area below ground: 700
Heating & Cooling
- Heating features: Natural Gas
- Cooling features: Central Air
Interior Area
- Total structure area: 4,687
- Total interior livable area: 3,831 sqft
Kitchen
- Features: Kitchen (Eating Area-Table Space,Island,Granite Counters),Flooring (Luxury Vinyl)
- Level: Main
- Area: 240
- Dimensions: 12X20
Laundry
- Features: Flooring (Luxury Vinyl)
- Level: Main
- Area: 33
- Dimensions: 3X11
Living Room
- Features: Flooring (Luxury Vinyl)
- Level: Main
- Area: 182
- Dimensions: 13X14
Master Bedroom
- Features: Flooring (Carpet),Bathroom (Full)
- Level: Second
- Area: 224
- Dimensions: 14X16
Recreation Room
- Features: Flooring (Luxury Vinyl)
- Level: Basement
- Area: 429
- Dimensions: 13X33
Property
Accessibility
- Accessibility features: No Disability Access
Details
- Parcel number: 00000000840923107
- Special condition: None
Features
- Stories: 2
Lot
- Lot size: 0.63 Acres
- Features: Corner Lot,Mature Trees
- Lot size dimensions: 155x94x180x180
Parking
- Total spaces: 3
- Parking features: Concrete,Garage Door Opener,Attached,Garage
- Has garage: Yes
- Attached garage spaces: 3
- Covered spaces: 3
- Has uncovered spaces: Yes
Climate Risk is Financial Risk
Every home has a financial story beyond the listing price. Below, you’ll see the climate risks that could affect this property — and in Bills & Affordability, how those risks may influence repairs, insurance, utilities, and long-term value.
Biggest Threats for This Home
- Hail

- Strong Wind

- Winter Weather

- Cold Wave

- Heat Wave

- Inland Flooding

- Ice Storm

- Lightning

- Tornado

How This Home’s Risks Compare
FEMA Declared Disasters Across Iowa Counties
Understanding the Costs
Financial advisors generally recommend spending no more than 30% of your gross household income on housing costs. In practice, many households stretch to 35% or beyond — especially in high-cost markets.
Estimated Costs Today
| Monthly | Annual | |
|---|---|---|
| Mortgage | $3,033 | $36,396 |
| Home Insurance * | $299 | $3,588 |
| Property Taxes | $654 | $7,848 |
| Electricity | $285 | $3,429 |
| Total | $4,271 | $51,252 |
Income You'd Need if You Spent...
Iowa FAIR Plan Programs

How Costs Could Change Over Time
Climate risk is quickly impacting all of the major home ownership costs. Adjust the growth rates and percentage of income spent on housing below to see how your housing costs could change over the next 10 years — and what income you'd need to keep up.
Comparing Against the Market
Price Per Sq Ft
vs Other Active Listings
Avg $/sqft
vs Homes Sold Last Month
Median $/sqft
Current Market Trends
Median Price Per Square Foot
The median price per square foot of homes sold in this area each month. Compare this to this listing's price per square foot to gauge whether the home is priced in line with recent sales.
Historicals for This Listing
Zestimate History ($/sqft)
Price History
| Date | Event | Price |
|---|---|---|
| 2026-07-09 | Price change | $599,900 |
| 2026-06-21 | Price change | $610,000 |
| 2026-06-04 | Listed for sale | $625,000 |
| 2023-06-05 | Sold | $559,900 |
| 2023-05-05 | Pending sale | $559,900 |
| 2023-04-25 | Price change | $559,900 |
| 2023-04-13 | Price change | $569,900 |
| 2023-03-29 | Listed for sale | $579,900 |
| 2010-04-06 | Sold | $306,000 |
 View on Zillow