



5074 Oakridge Dr, Saint Anne, IL, 60964
About This Home
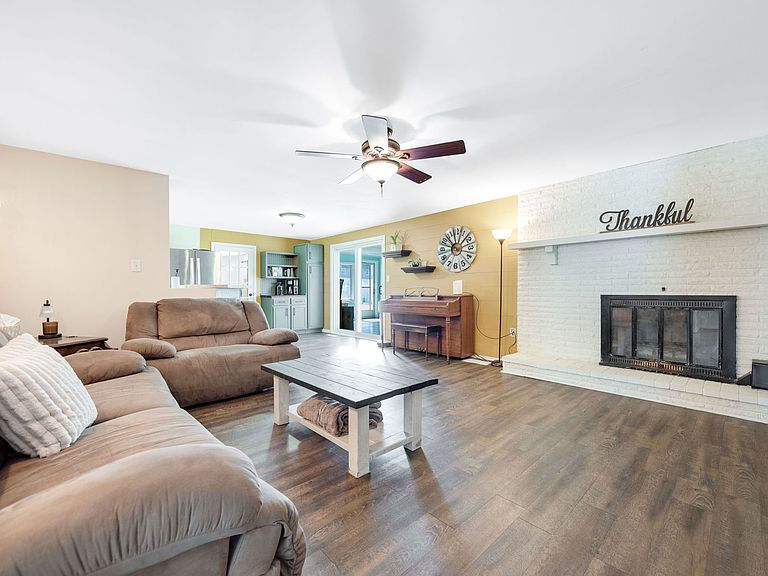
At only $82/square foot, this home is one of the LARGEST HOMES in the subdivision and in great condition! Talk about AFFORDABLE! Because of all the money spent on UPDATES/UPGRADES and the GREAT OVERALL CONDITION of the home, the seller is offering this home "as is". It's easy to say "YES" to this home! This is a 5 BEDROOM 2.5 BATH HOME with 2.5 car attached garage on over a 1/2 ACRE LOT! Getting out of the car and walking up to the front door you can relax on the FRONT PATIO overlooking the spacious front lawn. PICTURE YOURSELF unwinding there after work with a coffee, tea or your favorite beverage! Walking into the great home and taking a right lands you in the LARGE LIVING ROOM. To the left of the foyer is the FORMAL DINING ROOM and you can walk right through it to enter the 32' LONG KITCHEN with 2 areas for informal dining, 1 is perfect for a COFFEE BAR! To the left of the kitchen and coming in from the garage is a room that could be used for an EXCERCISE ROOM with a closet accessed by barn doors that would be a great WALK IN PANTRY! Off the kitchen is a room that could be used as a LARGE OFFICE. Off the coffee bar is the FAMILY ROOM with a woodburning FIREPLACE and mantle. Also off the coffee bar area are the sliding doors to the SUNROOM overlooking the back yard. The 1/2 bath has a VERY COOL & UNIQUE vanity that you will be discussing for days after! A few steps forward on the 1ST FLOOR is the UTILITY ROOM that houses the washer and dryer and DUAL ZONED FURNACE with 2 thermostats (1 for the 1st floor and 1 for the 2nd floor) and water heater. Go upstairs to find the 5 BEDROOMS and 2 full baths. The floors upstairs are all HARDWOOD FLOORS except both bathrooms and hallway. The MASTER BEDROOM is to the right of the stairs and almost goes from front to back of the house! POCKET DOOR to access the master bath which is ALL NEW including the shower. There is also a LARGE WALK IN CLOSET. The main bathroom has HEATED FLOORS for added comfort! When you are back outside you can see most of the 55 panels of the SOLAR PANELS! They were installed by SunRun with 2 Tesla batteries. You can pick up the balance of the lease (14 years left)! CUT YOUR ELECTRIC and sell the overage back to the grid! ZONED FURNACE & CENTRAL AIR NEW in 2022. HOT WATER HEATER NEW in 2017. NEW ROOF in 2017. NEW SEPTIC in 2019. Nearby are 3 golf courses, at least 3 FOREST PRESERVES, a country club, Berkots grocery store, RYAN'S PIER, Dixie Delite, The Mill for coffee, Aroma Park Boat Club, FIRST TRUST BANK, a public boat launch and more! Within 10 minutes to I-57 to access Chicago (about an HOUR TO SOLDIER FIELD) or Champaign/Urbana for work, recreation, friends or EDUCATIONAL OPPORTUNITIES. Within 10 minutes to St. Anne, Momence, Kankakee or AROMA PARK. Within about 15 minutes to the GREATER KANKAKEE AIRPORT with 2 asphalt runways, 1 is more than 1 MILE LONG! Ask for 1 year AHS brand home warranty! START PACKIN'!
Getting Around
 Car-Dependent
 Very Limited Transit
 Somewhat Bikeable
Schools
Construction
Condition
- Year built: 1969
Materials
- Foundation: Block
- Roof: Asphalt
- Construction materials: Brick,Frame
Type & Style
- Home type: SingleFamily
- Property subType: Single Family Residence
Interior
Appliances
- Appliances included: Range,Microwave,Dishwasher,Refrigerator,Disposal,Gas Water Heater
- Laundry features: Main Level,Gas Dryer Hookup,Electric Dryer Hookup
Basement
- Has basement: Yes
- Basement: Crawl Space
Bedroom2
- Features: Flooring (Hardwood)
- Level: Second
- Area: 195
- Dimensions: 15X13
Bedroom3
- Features: Flooring (Hardwood)
- Level: Second
- Area: 132
- Dimensions: 12X11
Bedroom4
- Features: Flooring (Hardwood)
- Level: Second
- Area: 168
- Dimensions: 14X12
Bedroom5
- Features: Flooring (Hardwood)
- Level: Second
- Area: 128
- Dimensions: 16X8
Bedrooms & Bathrooms
- Bedrooms: 5
- Bathrooms: 3
- Full bathrooms: 2
- 1/2 bathrooms: 1
Dining Room
- Features: Flooring (Vinyl)
- Level: Main
- Area: 168
- Dimensions: 14X12
Exercise Room
- Features: Flooring (Vinyl)
- Level: Main
- Area: 228
- Dimensions: 19X12
Family Room
- Features: Flooring (Vinyl)
- Level: Main
- Area: 256
- Dimensions: 16X16
Features
- Walk-In Closet(s),Dining Combo,Separate Dining Room
- Flooring: Hardwood,Laminate,Wood
- Number of fireplaces: 1
- Fireplace features: Wood Burning,Family Room
- Fireplace: Yes
- Attic: Pull Down Stair
Heating & Cooling
- Heating features: Natural Gas,Forced Air,Radiant Floor
- Cooling features: Central Air
Interior Area
- Total structure area: 0
- Total interior livable area: 4,256 sqft
Kitchen
- Features: Kitchen (Eating Area-Breakfast Bar,Eating Area-Table Space),Flooring (Vinyl)
- Level: Main
- Area: 440
- Dimensions: 44X10
Living Room
- Features: Flooring (Vinyl)
- Level: Main
- Area: 260
- Dimensions: 20X13
Master Bedroom
- Features: Flooring (Hardwood),Bathroom (Full)
- Level: Second
- Area: 260
- Dimensions: 20X13
Office
- Features: Flooring (Vinyl)
- Level: Main
- Area: 252
- Dimensions: 18X14
Other
- Features: Flooring (Ceramic Tile)
- Level: Main
- Area: 216
- Dimensions: 18X12
Walk In Closet
- Features: Flooring (Vinyl)
- Level: Main
- Area: 136
- Dimensions: 17X8
Property
Accessibility
- Accessibility features: No Disability Access
Details
- Parcel number: 12180730100400
- Zoning: SINGL
- Special condition: Home Warranty
- Other equipment: TV-Cable,TV Antenna,Ceiling Fan(s),Sump Pump
Features
- Stories: 2
Lot
- Lot size: 0.59 Acres
- Features: Water Rights,Mature Trees
- Lot size dimensions: 150x170
Parking
- Total spaces: 2.5
- Parking features: Asphalt,Garage Door Opener,Yes,Garage Owned,Attached,Garage
- Has garage: Yes
- Attached garage spaces: 2.5
- Covered spaces: 2.5
- Has uncovered spaces: Yes
Climate Risk is Financial Risk
Every home has a financial story beyond the listing price. Below, you’ll see the climate risks that could affect this property — and in Bills & Affordability, how those risks may influence repairs, insurance, utilities, and long-term value.
Biggest Threats for This Home
- Cold Wave

- Inland Flooding

- Tornado

How This Home’s Risks Compare
FEMA Declared Disasters Across Illinois Counties
Understanding the Costs
Financial advisors generally recommend spending no more than 30% of your gross household income on housing costs. In practice, many households stretch to 35% or beyond — especially in high-cost markets.
Estimated Costs Today
| Monthly | Annual | |
|---|---|---|
| Mortgage | $1,769 | $21,228 |
| Home Insurance * | $265 | $3,180 |
| Property Taxes | $595 | $7,140 |
| Electricity | $327 | $3,928 |
| Total | $2,956 | $35,472 |
Income You'd Need if You Spent...
Illinois FAIR Plan Programs



How Costs Could Change Over Time
Climate risk is quickly impacting all of the major home ownership costs. Adjust the growth rates and percentage of income spent on housing below to see how your housing costs could change over the next 10 years — and what income you'd need to keep up.
Comparing Against the Market
Price Per Sq Ft
vs Other Active Listings
Avg $/sqft
vs Homes Sold Last Month
Median $/sqft
Current Market Trends
Median Price Per Square Foot
The median price per square foot of homes sold in this area each month. Compare this to this listing's price per square foot to gauge whether the home is priced in line with recent sales.
Historicals for This Listing
Zestimate History ($/sqft)
Price History
| Date | Event | Price |
|---|---|---|
| 2019-07-26 | Sold | $234,000 |
| 2019-05-22 | Pending sale | $239,000 |
| 2019-04-27 | Listed for sale | $239,000 |
| 2018-10-08 | Listing removed | $239,950 |
| 2018-07-16 | Pending sale | $239,950 |
| 2018-06-05 | Price change | $239,950 |
| 2018-02-20 | Price change | $242,000 |
| 2018-01-13 | Price change | $244,000 |
| 2017-12-01 | Price change | $249,000 |
| 2017-10-24 | Price change | $254,000 |
| 2017-09-01 | Listed for sale | $259,900 |
| 2016-09-23 | Sold | $189,000 |
| 2008-08-07 | Sold | $178,000 |
 View on Zillow