



1216 N Hershey Rd, Bloomington, IL, 61704
About This Home
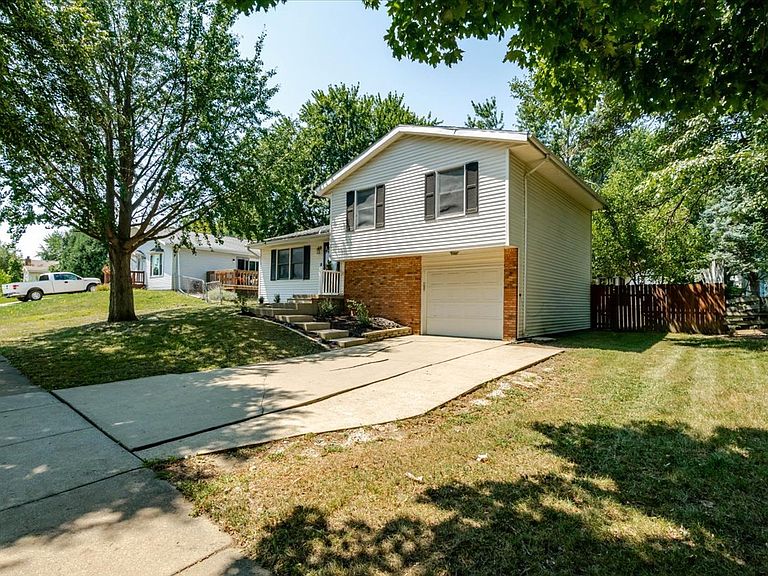
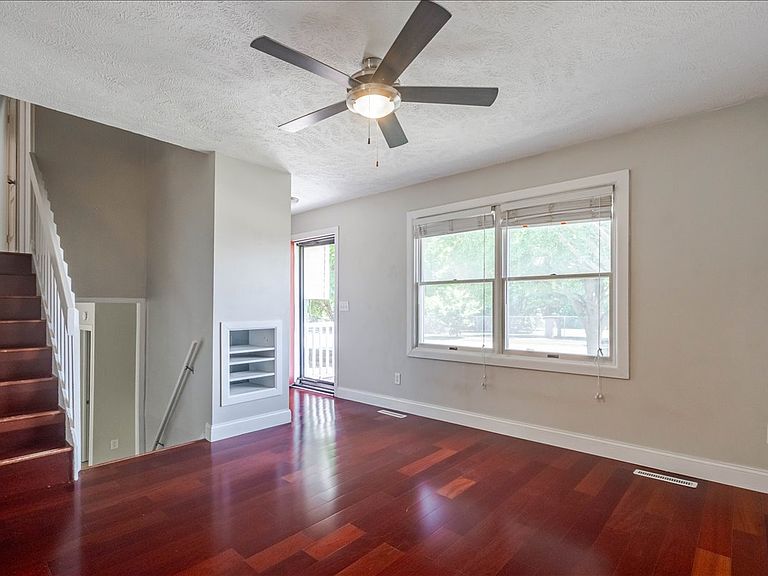
From the moment you pull into the drive you'll notice the updates this home has to offer with all new professional landscaping (2026), the exterior just professionally power washed (2026). When you walk into the front door you see the beautiful cherry hardwood floors throughout the living room into the huge eat in kitchen, with beautiful cabinets and newer stainless-steel appliances (ALL WILL STAY). Just up a few stairs and you're on the second floor featuring 1 full bath with his and her sinks and a massive tub/shower. Also, on the second floor you have 3 good sized bedrooms all with brand new carpet just installed (2026)! Down in the walk out basement you have a nice living room area with a half bath and laundry room, washer and dryer just a few years old and stay with the home. The back yard has a freshly stained deck (2026) fully fenced in massive yard and small shed. Great location close to schools, parks and shopping! This home also has some fresh paint completed in 2026 and was just professionally cleaned ready for its next owner!
Getting Around
 Somewhat Walkable
 Some Transit
 Somewhat Bikeable
Schools
Construction
Condition
- Year built: 1977
Materials
- Construction materials: Vinyl Siding
Type & Style
- Home type: SingleFamily
- Property subType: Single Family Residence
Interior
Basement
- Has basement: Yes
- Basement: Finished,Crawl Space,Partial,Walk-Out Access
Bedroom2
- Level: Second
- Area: 140
- Dimensions: 14X10
Bedroom3
- Level: Second
- Area: 121
- Dimensions: 11X11
Bedrooms & Bathrooms
- Bedrooms: 3
- Bathrooms: 2
- Full bathrooms: 1
- 1/2 bathrooms: 1
Family Room
- Level: Basement
- Area: 275
- Dimensions: 25X11
Heating & Cooling
- Heating features: Natural Gas
- Cooling features: Central Air
Interior Area
- Total structure area: 1,143
- Total interior livable area: 1,143 sqft
Kitchen
- Level: Main
- Area: 234
- Dimensions: 18X13
Laundry
- Level: Lower
- Area: 30
- Dimensions: 5X6
Living Room
- Level: Main
- Area: 156
- Dimensions: 13X12
Master Bedroom
- Level: Second
- Area: 182
- Dimensions: 14X13
Property
Accessibility
- Accessibility features: No Disability Access
Details
- Parcel number: 1435480024
- Special condition: None
Features
- Levels: Tri-Level
- Stories: 1
Lot
- Lot size: 8,154 sqft
Parking
- Total spaces: 3
- Parking features: Yes,Attached,Garage
- Has garage: Yes
- Attached garage spaces: 1
- Covered spaces: 1
Climate Risk is Financial Risk
Every home has a financial story beyond the listing price. Below, you’ll see the climate risks that could affect this property — and in Bills & Affordability, how those risks may influence repairs, insurance, utilities, and long-term value.
Biggest Threats for This Home
- Cold Wave

- Tornado

- Winter Weather

How This Home’s Risks Compare
FEMA Declared Disasters Across Illinois Counties
Understanding the Costs
Financial advisors generally recommend spending no more than 30% of your gross household income on housing costs. In practice, many households stretch to 35% or beyond — especially in high-cost markets.
Estimated Costs Today
| Monthly | Annual | |
|---|---|---|
| Mortgage | $1,147 | $13,764 |
| Home Insurance * | $119 | $1,428 |
| Property Taxes | $398 | $4,776 |
| Electricity | $130 | $1,569 |
| Total | $1,794 | $21,528 |
Income You'd Need if You Spent...
Illinois FAIR Plan Programs



How Costs Could Change Over Time
Climate risk is quickly impacting all of the major home ownership costs. Adjust the growth rates and percentage of income spent on housing below to see how your housing costs could change over the next 10 years — and what income you'd need to keep up.
Comparing Against the Market
Price Per Sq Ft
vs Other Active Listings
Avg $/sqft
vs Homes Sold Last Month
Median $/sqft
Current Market Trends
Median Price Per Square Foot
The median price per square foot of homes sold in this area each month. Compare this to this listing's price per square foot to gauge whether the home is priced in line with recent sales.
Historicals for This Listing
Zestimate History ($/sqft)
Price History
| Date | Event | Price |
|---|---|---|
| 2026-08-01 | Listed for sale | $226,900 |
| 2021-03-24 | Listing removed | -- |
| 2019-06-26 | Listing removed | $1,200 |
| 2019-06-20 | Price change | $1,200 |
| 2019-05-21 | Listed for rent | $1,300 |
| 2018-06-29 | Sold | $124,000 |
| 2018-05-14 | Price change | $129,900 |
| 2018-03-20 | Price change | $129,995 |
| 2018-03-08 | Listed for sale | $135,000 |
| 2016-05-09 | Sold | $124,000 |
| 2015-04-18 | Listing removed | $137,000 |
| 2015-04-14 | Listed for sale | $137,000 |
| 2011-06-10 | Sold | $128,000 |
| 2011-02-13 | Listed for sale | $133,900 |
| 2010-05-03 | Sold | $106,000 |
| 2009-11-07 | Listing removed | $123,900 |
| 2009-10-30 | Listed for sale | $123,900 |
 View on Zillow