


10 Berenz Pl, Bloomington, IL, 61701
About This Home
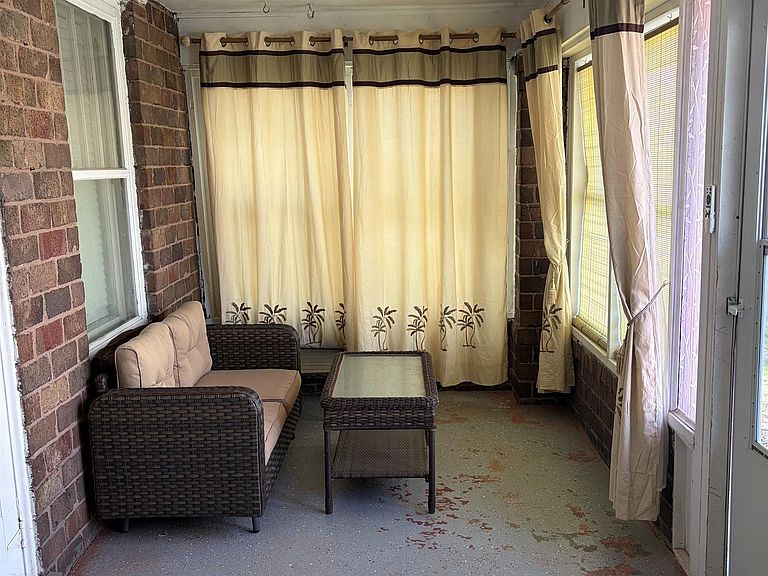
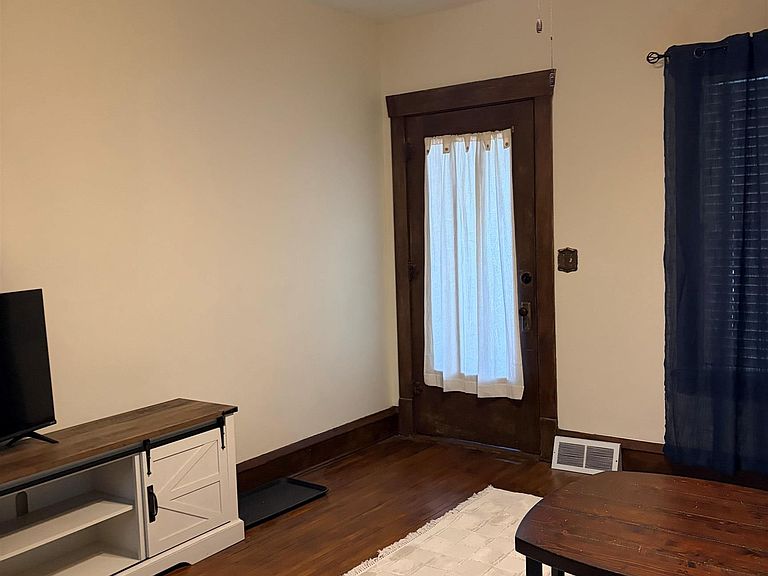
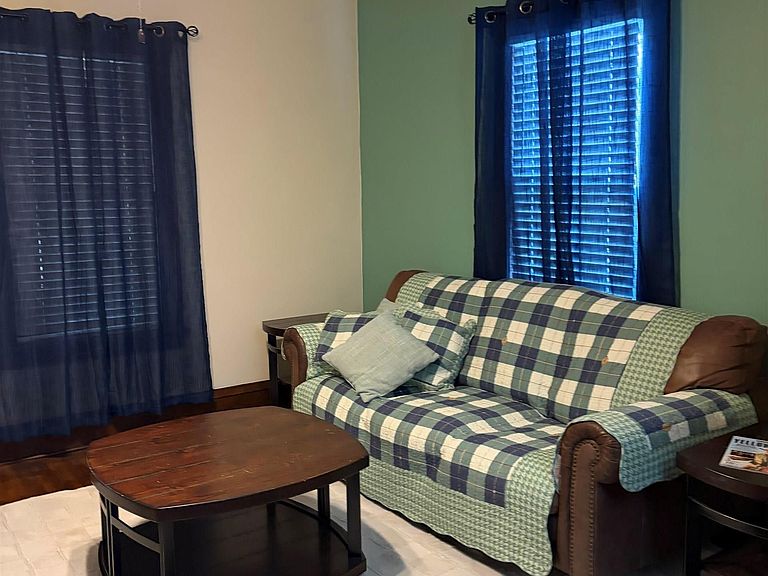
What a find!! Don't miss out on this one-of-a-kind, all-brick ranch with a peaceful enclosed front porch and partially fenced yard. This former rental property has benefitted from loads of TLC from its new private owner, transforming it from its once drab existence into what is now a fully-restored, bright and airy, turnkey rustic country charmer. Updates in 2025/2026 include: - New water service line - All original, metal pipes removed and replaced with modern, efficient PEX, leading to significantly improved water pressure and healthier drinking water - Original hardwood floors in the DR, hallway, and bedrms refinished - Layers of carpet and tile in the LR and BR were removed to reveal original hardwood that has now been restored to its former glory - BR remodel includes a new toilet with a water-efficient flushing system, custom vanity, wainscoting panels, and custom touches that highlight the rustic country feel throughout - Additional wainscoting panels in the DR, along with NEW PAINT THROUGHOUT the entire home, and updated faux wood blinds create a fresh, airy feel - New ceiling fans in the bedrooms, kitchen, and living room significantly reduce the need for central air, allowing the home to remain cool with minimal assistance from window units, keeping cooling costs low - Basement has been partially finished with the addition of a bonus room - Tamper-resistant/lighted outlets updated throughout the home for increased safety. Make your appt today, this wont last long!
Getting Around
 Somewhat Walkable
 Some Transit
 Somewhat Bikeable
Schools
Construction
Condition
- Year built: 1925
Materials
- Roof: Shingle
- Construction materials: Block,Brick
Type & Style
- Home type: SingleFamily
- Architectural style: Ranch
- Property subType: Single Family Residence,Residential
Interior
Additional Room
- Level: Basement
- Dimensions: 12ft 0in x 8ft 7in
Additional Room2
- Level: Main
- Dimensions: 18ft 0in x 7ft 0in
Basement
- Has basement: Yes
- Basement: Partially Finished
Bedroom1
- Level: Main
- Dimensions: 11ft 8in x 9ft 1in
Bedroom2
- Level: Main
- Dimensions: 10ft 1in x 10ft 2in
Bedrooms & Bathrooms
- Bedrooms: 2
- Bathrooms: 1
- Full bathrooms: 1
Family Room
- Level: Basement
- Dimensions: 13ft 4in x 12ft 6in
Heating
- Heating features: Has Heating (Unspecified Type)
Interior Area
- Total structure area: 880
- Total interior livable area: 1,380 sqft
Kitchen
- Level: Main
- Dimensions: 11ft 4in x 8ft 0in
Living Room
- Level: Main
- Dimensions: 11ft 1in x 13ft 1in
Main Level
- Area: 880
Other
- Level: Main
- Dimensions: 9ft 6in x 13ft 1in
Other
- Area: 500
Property
Details
- Parcel number: 2109405005
- Zoning description: RESIDENTIAL
Features
- Patio & porch: Deck,Enclosed
Lot
- Lot size: 5,200 sqft
- Features: Level
- Lot size dimensions: 52 x 100
Parking
- Total spaces: 1
- Parking features: Detached
- Has garage: Yes
- Attached garage spaces: 1
- Covered spaces: 1
Climate Risk is Financial Risk
Every home has a financial story beyond the listing price. Below, you’ll see the climate risks that could affect this property — and in Bills & Affordability, how those risks may influence repairs, insurance, utilities, and long-term value.
Biggest Threats for This Home
- Cold Wave

- Hail

- Heat Wave

- Strong Wind

- Tornado

- Winter Weather

How This Home’s Risks Compare
FEMA Declared Disasters Across Illinois Counties
Understanding the Costs
Financial advisors generally recommend spending no more than 30% of your gross household income on housing costs. In practice, many households stretch to 35% or beyond — especially in high-cost markets.
Estimated Costs Today
| Monthly | Annual | |
|---|---|---|
| Mortgage | $783 | $9,396 |
| Home Insurance * | $122 | $1,464 |
| Property Taxes | $272 | $3,264 |
| Electricity | $130 | $1,569 |
| Total | $1,307 | $15,684 |
Income You'd Need if You Spent...
Illinois FAIR Plan Programs

How Costs Could Change Over Time
Climate risk is quickly impacting all of the major home ownership costs. Adjust the growth rates and percentage of income spent on housing below to see how your housing costs could change over the next 10 years — and what income you'd need to keep up.
Comparing Against the Market
Price Per Sq Ft
vs Other Active Listings
Avg $/sqft
vs Homes Sold Last Month
Median $/sqft
Current Market Trends
Median Price Per Square Foot
The median price per square foot of homes sold in this area each month. Compare this to this listing's price per square foot to gauge whether the home is priced in line with recent sales.
Historicals for This Listing
Zestimate History ($/sqft)
Price History
| Date | Event | Price |
|---|---|---|
| 2026-04-15 | Price change | $164,900 |
| 2026-03-24 | Listed for sale | $169,900 |
| 2024-11-07 | Sold | $119,900 |
| 2024-08-30 | Contingent | $119,900 |
| 2024-08-21 | Listed for sale | $119,900 |
 View on Zillow