


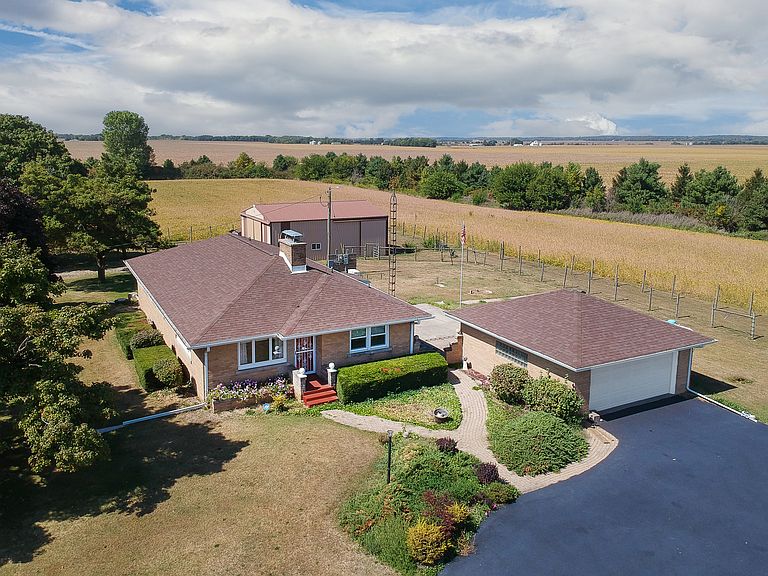

29428 E 500 North Rd, Le Roy, IL, 61752
About This Home
GREAT location, GREAT property! Peaceful out of town setting with the convenience of a small town just 3 miles away. This home offers space for your family, your animals, your hobbies, and so much more! Solid brick 12 room ranch with full basement, brick 2-car garage, 2 awesome sheds on 11.65 acres. Income from 10 acres that frame the property -CRP trees and farm cash rent. Major cost items recently updated! Huge living room with East and South light beaming through. Morning sun streams in the separate dining room connecting to darling kitchen. Mudroom offers a full wall of pantry cabinets adjacent to the kitchen. Four large bedrooms and 2.5 baths total. Cork is under main level flooring for sound and insulation barrier. Basement boasts family room, bar room, rec room, laundry/canning room with split bathroom, storage room with numerous shelves for canning or hobbies, and an additional storage room. Home has tons of storage/closets/shelves. 2025: Upgraded electrical, plumbing, LP gas lines. 2024: Roof with 40-year shingles, gutters, downspouts, & chimney cap. Eighty-gallon hot water heater. Central Air. Attic insulated. 2023: Generac generator installed. Well pump replaced. Boiler was replaced 2003-serviced in 2026 and working great! Security system. AMAZING Morton shed 40x60 with in-floor heat concrete floor/boiler, new 200-amp service, rough-in for bathroom. Cleary shed 30x40 with 150-amp service. Beautiful asphalt driveway. So many more adds/updates done since purchased 25 years ago. East of Leroy 3 miles. The possibilities are endless with this property! Come and check it out - all for $580,000!
Getting Around
 Car-Dependent
 Very Limited Transit
 Somewhat Bikeable
Schools
Construction
Condition
- Year built: 1956
Materials
- Foundation: Block
- Roof: Asphalt
- Construction materials: Brick
Type & Style
- Home type: SingleFamily
- Architectural style: Ranch
- Property subType: Single Family Residence
Interior
Appliances
- Appliances included: Dishwasher,Refrigerator,Washer,Dryer,Cooktop,Oven,Electric Water Heater,Gas Water Heater
Bar Entertainment
- Features: Flooring (Other)
- Level: Basement
- Area: 126
- Dimensions: 14X9
Basement
- Has basement: Yes
- Basement: Partially Finished,Block,Rec/Family Area,Full
Bedroom2
- Features: Flooring (Carpet)
- Level: Main
- Area: 132
- Dimensions: 12X11
Bedroom3
- Features: Flooring (Carpet)
- Level: Main
- Area: 121
- Dimensions: 11X11
Bedroom4
- Features: Flooring (Carpet)
- Level: Main
- Area: 132
- Dimensions: 12X11
Bedrooms & Bathrooms
- Bedrooms: 4
- Bathrooms: 3
- Full bathrooms: 1
- 1/2 bathrooms: 2
Dining Room
- Features: Flooring (Wood Laminate)
- Level: Main
- Area: 143
- Dimensions: 13X11
Family Room
- Features: Flooring (Other)
- Level: Basement
- Area: 280
- Dimensions: 20X14
Features
- 1st Floor Bedroom,1st Floor Full Bath,Separate Dining Room,Pantry
- Window features: Screens
- Flooring: Laminate,Carpet
- Number of fireplaces: 2
- Fireplace features: Wood Burning,Gas Starter,Family Room,Living Room
- Fireplace: Yes
Heating & Cooling
- Heating features: Propane
- Cooling features: Central Air
Interior Area
- Total structure area: 3,688
- Total interior livable area: 1,859 sqft
Kitchen
- Features: Kitchen (Pantry-Closet,Pantry),Flooring (Wood Laminate)
- Level: Main
- Area: 100
- Dimensions: 10X10
Laundry
- Features: Flooring (Other)
- Level: Basement
- Area: 221
- Dimensions: 17X13
Living Room
- Features: Flooring (Carpet)
- Level: Main
- Area: 360
- Dimensions: 24X15
Master Bedroom
- Features: Flooring (Carpet)
- Level: Main
- Area: 130
- Dimensions: 13X10
Recreation Room
- Features: Flooring (Other)
- Level: Basement
- Area: 575
- Dimensions: 25X23
Storage
- Features: Flooring (Other)
- Level: Basement
- Area: 143
- Dimensions: 13X11
Property
Accessibility
- Accessibility features: No Disability Access
Details
- Parcel number: 3013300006
- Special condition: None
- Other equipment: Water-Softener Owned,TV Antenna,Ceiling Fan(s),Sump Pump,Generator
Features
- Stories: 1
- Patio & porch: Patio
- Fencing: Invisible
Lot
- Lot size: 11.65 Acres
- Features: Mature Trees,Backs to Trees/Woods
Parking
- Total spaces: 22
- Parking features: Asphalt,Garage Door Opener,Yes,Garage Owned,Detached,Garage
- Has garage: Yes
- Attached garage spaces: 2
- Covered spaces: 2
- Has uncovered spaces: Yes
Climate Risk is Financial Risk
Every home has a financial story beyond the listing price. Below, you’ll see the climate risks that could affect this property — and in Bills & Affordability, how those risks may influence repairs, insurance, utilities, and long-term value.
Biggest Threats for This Home
- Cold Wave

- Drought

- Hail

- Inland Flooding

- Strong Wind

- Tornado

- Winter Weather

How This Home’s Risks Compare
FEMA Declared Disasters Across Illinois Counties
Understanding the Costs
Financial advisors generally recommend spending no more than 30% of your gross household income on housing costs. In practice, many households stretch to 35% or beyond — especially in high-cost markets.
Estimated Costs Today
| Monthly | Annual | |
|---|---|---|
| Mortgage | $2,932 | $35,184 |
| Home Insurance * | $371 | $4,452 |
| Property Taxes | $1,019 | $12,228 |
| Electricity | $142 | $1,715 |
| Total | $4,464 | $53,568 |
Income You'd Need if You Spent...
Illinois FAIR Plan Programs

How Costs Could Change Over Time
Climate risk is quickly impacting all of the major home ownership costs. Adjust the growth rates and percentage of income spent on housing below to see how your housing costs could change over the next 10 years — and what income you'd need to keep up.
Comparing Against the Market
Price Per Sq Ft
vs Other Active Listings
Avg $/sqft
vs Homes Sold Last Month
Median $/sqft
Current Market Trends
Median Price Per Square Foot
The median price per square foot of homes sold in this area each month. Compare this to this listing's price per square foot to gauge whether the home is priced in line with recent sales.
Historicals for This Listing
Zestimate History ($/sqft)
Price History
| Date | Event | Price |
|---|---|---|
| 2026-02-28 | Listed for sale | $580,000 |
 View on Zillow