


708 N Mill St, Le Roy, IL, 61752
About This Home
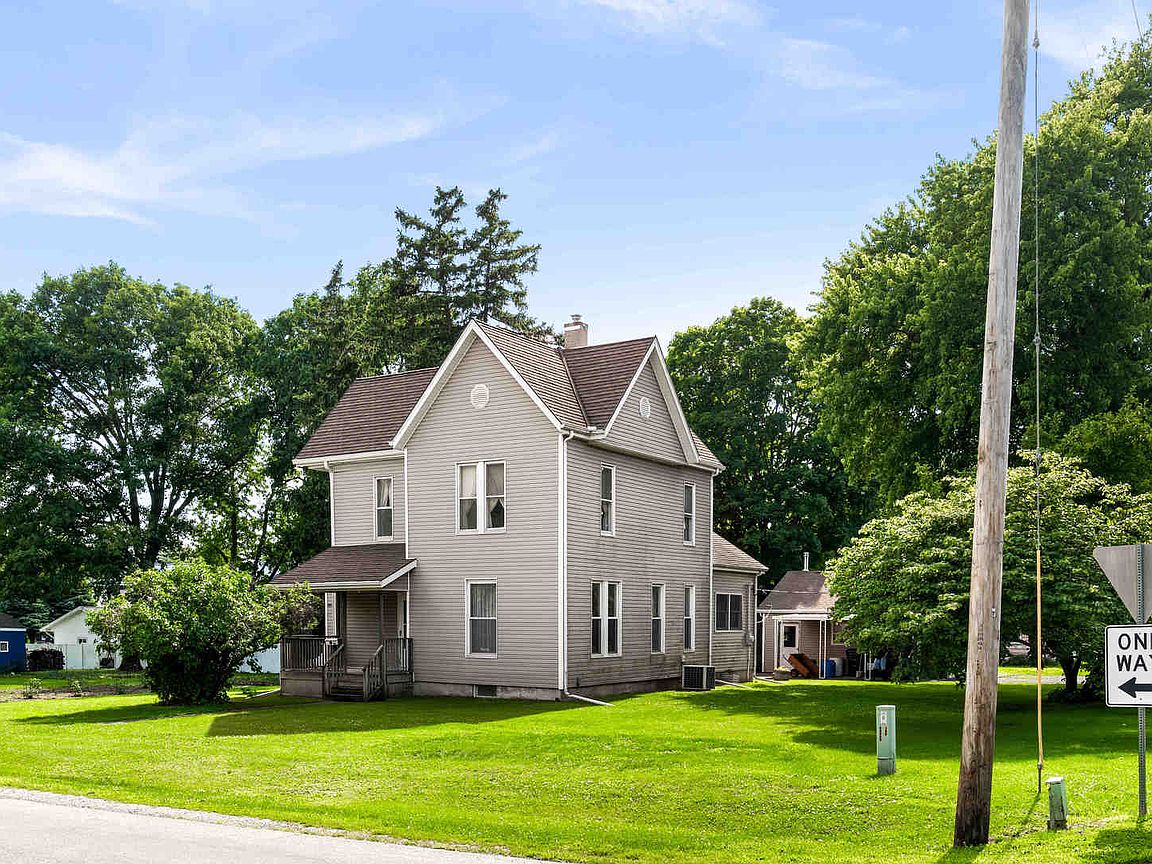
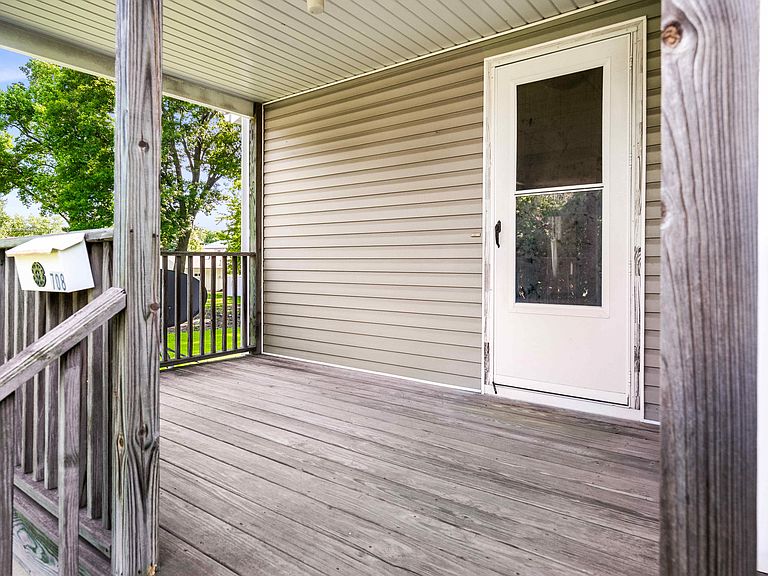
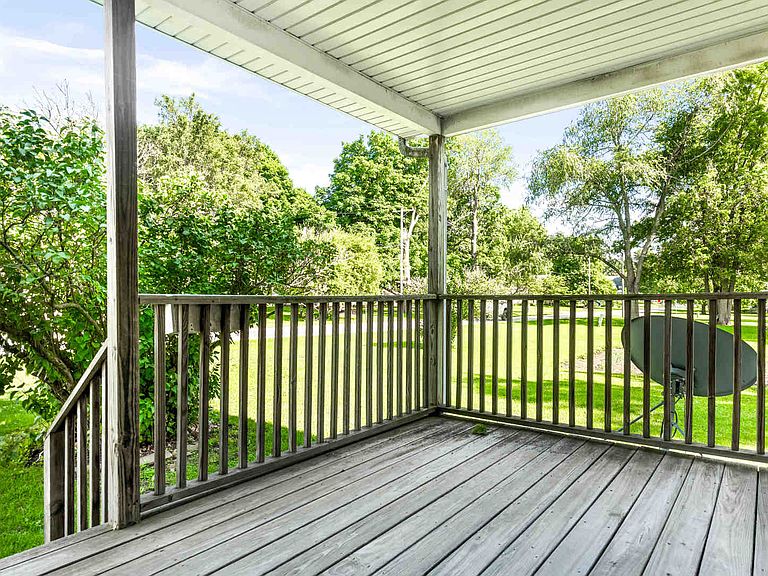
Some homes simply check the boxes. This one cultivates a lifestyle. Proudly perched on an expansive corner lot in the heart of LeRoy, this timeless two-story home is surrounded by a true garden of abundance, where colorful blooms, flourishing plants, and peaceful outdoor spaces create your own private sanctuary. Whether you're sipping coffee as the sun rises from the sprawling covered front porch or unwinding under the expansive covered rear deck overlooking the backyard, every season brings a new reason to fall in love. Step inside to discover oversized rooms designed for gathering and making memories. The heart of the home is a massive kitchen with abundant workspace and storage, flowing effortlessly into a dedicated dining room that's ready for everything from holiday celebrations to weeknight dinners. The flexible main level offers two additional rooms that can easily serve as bedrooms, home offices, playrooms, or creative spaces, adapting beautifully to your lifestyle. Upstairs, you'll find three generously sized bedrooms that offer room to spread out, recharge, and grow. Every space feels inviting, with the kind of proportions rarely found in today's homes. Outside, the opportunities continue. A detached two-car garage provides excellent storage and parking, while the adjoining covered patio creates the perfect setting for summer cookouts, family gatherings, or simply enjoying the beauty of your own backyard retreat. Set on one of LeRoy's most impressive corner lots, this property offers the perfect blend of classic character, flexible living spaces, and outdoor beauty. If you've been searching for a home with room to breathe, entertain, garden, and grow, your next chapter begins right here. Topped with a stamped steel roof (shingled appearance) this property is sold as-is.
Getting Around
 Car-Dependent
 Very Limited Transit
 Bikeable
Schools
Construction
Condition
- Year built: 1879
Materials
- Foundation: Brick/Mortar
- Construction materials: Aluminum Siding
Type & Style
- Home type: SingleFamily
- Architectural style: Traditional
- Property subType: Single Family Residence
Interior
Appliances
- Appliances included: Range,Washer,Dryer
Basement
- Has basement: Yes
- Basement: Unfinished,Full
Bedroom2
- Features: Flooring (Carpet)
- Level: Second
- Area: 180
- Dimensions: 12X15
Bedroom3
- Features: Flooring (Softwood)
- Level: Second
- Area: 132
- Dimensions: 11X12
Bedrooms & Bathrooms
- Bedrooms: 3
- Bathrooms: 1
- Full bathrooms: 1
Dining Room
- Features: Flooring (Hardwood)
- Level: Main
- Area: 195
- Dimensions: 15X13
Family Room
- Features: Flooring (Carpet)
- Level: Main
- Area: 195
- Dimensions: 15X13
Features
- Finished area below ground: 0
Heating & Cooling
- Heating features: Forced Air
- Cooling features: Central Air
Interior Area
- Total structure area: 4,200
- Total interior livable area: 1,800 sqft
Kitchen
- Features: Kitchen (Island,Pantry-Closet),Flooring (Vinyl)
- Level: Main
- Area: 252
- Dimensions: 18X14
Laundry
- Features: Flooring (Stone)
- Level: Basement
- Area: 195
- Dimensions: 13X15
Living Room
- Features: Flooring (Carpet)
- Level: Main
- Area: 270
- Dimensions: 18X15
Master Bedroom
- Features: Flooring (Carpet)
- Level: Second
- Area: 240
- Dimensions: 16X15
Office
- Features: Flooring (Carpet)
- Level: Main
- Area: 130
- Dimensions: 13X10
Property
Accessibility
- Accessibility features: No Disability Access
Details
- Parcel number: 3021135002
- Special condition: None
- Other equipment: Sump Pump
Features
- Stories: 2
- Patio & porch: Deck,Patio
Lot
- Lot size: 0.38 Acres
- Features: Corner Lot,Mature Trees
- Lot size dimensions: 132x125
Parking
- Total spaces: 2
- Parking features: Gravel,Garage Door Opener,Yes,Garage Owned,Detached,Garage
- Has garage: Yes
- Attached garage spaces: 2
- Covered spaces: 2
- Has uncovered spaces: Yes
Climate Risk is Financial Risk
Every home has a financial story beyond the listing price. Below, you’ll see the climate risks that could affect this property — and in Bills & Affordability, how those risks may influence repairs, insurance, utilities, and long-term value.
Biggest Threats for This Home
- Cold Wave

- Tornado

- Winter Weather

How This Home’s Risks Compare
FEMA Declared Disasters Across Illinois Counties
Understanding the Costs
Financial advisors generally recommend spending no more than 30% of your gross household income on housing costs. In practice, many households stretch to 35% or beyond — especially in high-cost markets.
Estimated Costs Today
| Monthly | Annual | |
|---|---|---|
| Mortgage | $773 | $9,276 |
| Home Insurance * | $98 | $1,176 |
| Property Taxes | $269 | $3,228 |
| Electricity | $138 | $1,661 |
| Total | $1,278 | $15,336 |
Income You'd Need if You Spent...
Illinois FAIR Plan Programs



How Costs Could Change Over Time
Climate risk is quickly impacting all of the major home ownership costs. Adjust the growth rates and percentage of income spent on housing below to see how your housing costs could change over the next 10 years — and what income you'd need to keep up.
Comparing Against the Market
Price Per Sq Ft
vs Other Active Listings
Avg $/sqft
vs Homes Sold Last Month
Median $/sqft
Current Market Trends
Median Price Per Square Foot
The median price per square foot of homes sold in this area each month. Compare this to this listing's price per square foot to gauge whether the home is priced in line with recent sales.
Historicals for This Listing
Zestimate History ($/sqft)
Price History
| Date | Event | Price |
|---|---|---|
| 2026-07-11 | Listed for sale | $153,000 |
 View on Zillow