


55944 Buckeye Rd, Mishawaka, IN, 46545
About This Home
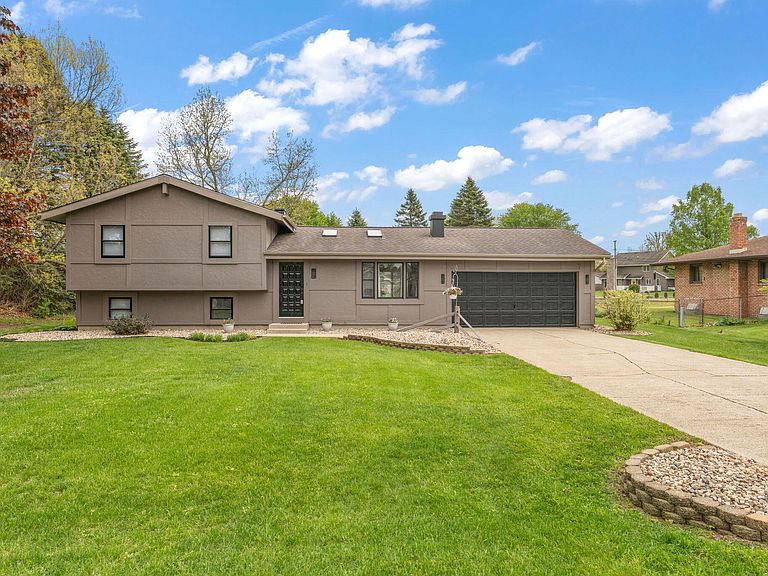
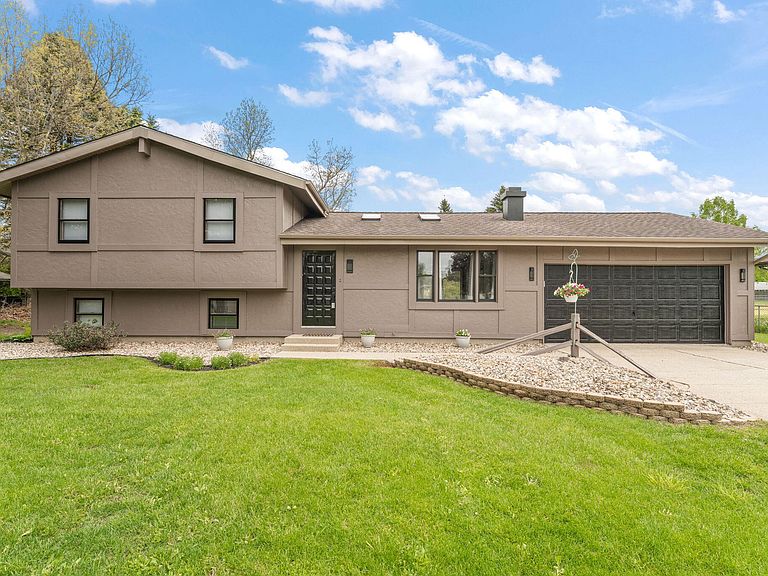
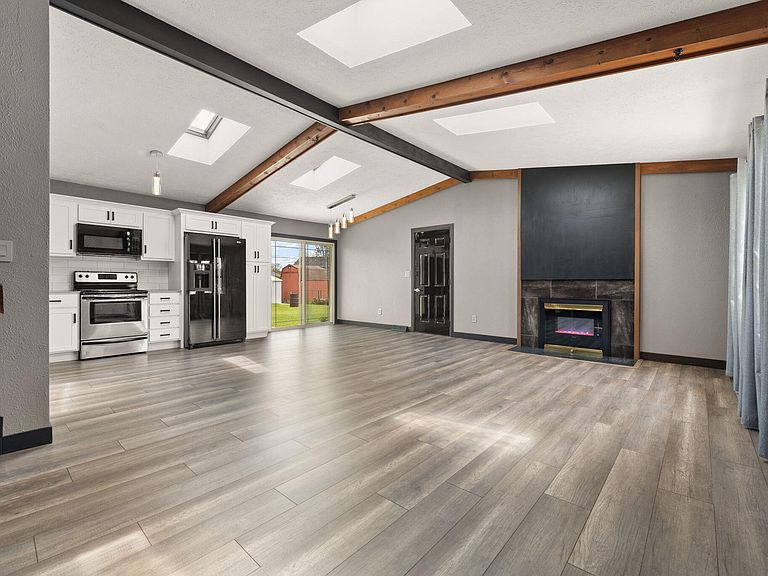
Welcome home to your dream retreat, a fabulously remodeled 4-bedroom, 2-bath Tri-level nestled on a charming third acre lot. As you approach, you'll be greeted by a well-maintained lawn featuring a striking red maple and stylish exterior lighting, all complemented by a fresh contemporary color palette along with new soffit and fascia. Step inside this beautifully lit home and you'll find all-new laminate flooring, baseboards, custom ceiling beams, and an electric fireplace. The fully remodeled kitchen is a chef's delight, showcasing a stone counter top, soft-close, dove-tailed drawers and doors and a convenient motion-activated kitchen faucet. The eat-in area features sliding glass doors that lead to a delightful concrete patio and a lovely backyard adorned with ferns, a lilac, and lilies, plus a spacious storage shed. The backyard is ready for summer grilling with a plumbed gas grill that remains with the property! Venture upstairs to be amazed by the beautifully renovated bathroom, equipped with a custom storage unit, stylish tile work, and privacy glass. The primary bedroom overlooks the serene backyard and includes remote controlled ceiling lights to create your ideal relaxing atmosphere. Two more bedrooms upstairs provide versatility, offering options for a walk-in closet, office space, or additional sleeping areas. Descend to the lower level to discover an additional bedroom adjacent to an updated three quarter bathroom and laundry area with built-in storage, all new dryer venting and insulated plumbing. The lower level recreation space is ready for more living room or flex space. This amazing home also includes WiFi enabled ceiling lights in the upper and lower hallways, WiFi enabled thermostat, insulated garage and overhead garage door, new smoke and CO detectors, a new energy efficient meter, and 2-year-new mechanicals. Minutes to downtown Mishawaka's Riverwalk, shopping, dining, parks and Notre Dame.
Getting Around
 Car-Dependent
 Very Limited Transit
 Somewhat Bikeable
Schools
Construction
Condition
- Year built: 1977
Type & Style
- Home type: SingleFamily
- Property subType: Single Family Residence
Interior
Appliances
- Appliances included: Dryer,Water Softener Owned,Washer,Refrigerator,Other,Microwave,Electric Range,Dishwasher
- Laundry features: Lower Level
Bedroom2
- Area: 124.2
- Dimensions: 13.8 x 9.0
Bedroom3
- Area: 123.2
- Dimensions: 11.2 x 11.0
Bedroom4
- Area: 126.69
- Dimensions: 12.3 x 10.3
Bedrooms & Bathrooms
- Bedrooms: 4
- Bathrooms: 2
- Full bathrooms: 1
- 3/4 bathrooms: 1
Family Room
- Area: 228
- Dimensions: 20.0 x 11.4
Features
- Eat-in Kitchen,Open Floorplan,High Ceilings
- Window features: Wood Frames
- Number of fireplaces: 1
- Fireplace features: Electric
- Fireplace: Yes
- Finished area above ground: 1,120
Heating
- Heating features: Forced Air
Interior Area
- Total structure area: 1,624
- Total interior livable area: 1,624 sqft
Kitchen
- Area: 252
- Dimensions: 21.0 x 12.0
Living Room
- Area: 252
- Dimensions: 21.0 x 12.0
Primary Bedroom
- Area: 198.45
- Dimensions: 14.7 x 13.5
Property
Details
- Parcel number: 711005377008000031
- Special condition: Standard
Features
- Levels: Tri-Level
- Pool features: None
- Patio & porch: Patio
- Exterior features: Lighting,Storage
- Has view: Yes
- View description: Neighborhood
Lot
- Lot size: 0.37 Acres
- Features: Back Yard,Rectangular Lot,Landscaped,Few Trees
Parking
- Total spaces: 2
- Parking features: Additional Parking,Garage Faces Front,Driveway,Concrete
- Has garage: Yes
- Attached garage spaces: 2
- Covered spaces: 2
- Has uncovered spaces: Yes
Climate Risk is Financial Risk
Every home has a financial story beyond the listing price. Below, you’ll see the climate risks that could affect this property — and in Bills & Affordability, how those risks may influence repairs, insurance, utilities, and long-term value.
Biggest Threats for This Home
- Cold Wave

- Hail

- Strong Wind

- Tornado

- Winter Weather

How This Home’s Risks Compare
FEMA Declared Disasters Across Indiana Counties
Understanding the Costs
Financial advisors generally recommend spending no more than 30% of your gross household income on housing costs. In practice, many households stretch to 35% or beyond — especially in high-cost markets.
Estimated Costs Today
| Monthly | Annual | |
|---|---|---|
| Mortgage | $1,668 | $20,016 |
| Home Insurance * | $196 | $2,352 |
| Property Taxes | $172 | $2,064 |
| Electricity | $184 | $2,212 |
| Total | $2,220 | $26,640 |
Income You'd Need if You Spent...
Indiana FAIR Plan Programs
Indiana Basic Property Insurance Underwriting Association
 WildfireHailWind
How Costs Could Change Over Time
Climate risk is quickly impacting all of the major home ownership costs. Adjust the growth rates and percentage of income spent on housing below to see how your housing costs could change over the next 10 years — and what income you'd need to keep up.
Comparing Against the Market
Price Per Sq Ft
vs Other Active Listings
Avg $/sqft
vs Homes Sold Last Month
Median $/sqft
Current Market Trends
Median Price Per Square Foot
The median price per square foot of homes sold in this area each month. Compare this to this listing's price per square foot to gauge whether the home is priced in line with recent sales.
Historicals for This Listing
Zestimate History ($/sqft)
Price History
| Date | Event | Price |
|---|---|---|
| 2026-05-07 | Listed for sale | $350,000 |
 View on Zillow