




14016 Dragoon Trl, Mishawaka, IN, 46544
About This Home
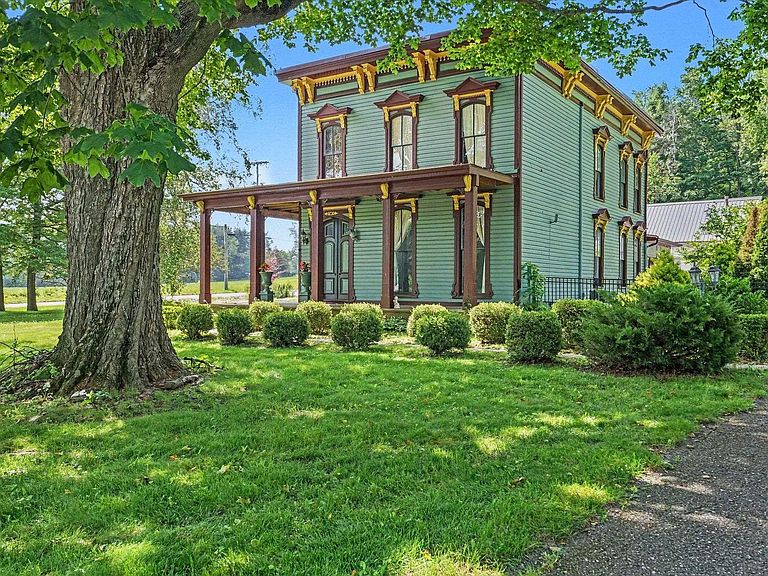
Known historically as the Eutzler Country Manor, this extraordinary Victorian Italianate estate offers a rare opportunity to own one of Northern Indiana's most significant historic properties, boasting a storied legacy with title records tracing back to an 1830s land grant from President Andrew Jackson. Set back on over two picturesque acres of usable land, the home exudes architectural charm, from its idyllic covered veranda to its dramatic window crowns and intricate scrollwork corbels, all artfully highlighted by historically accurate hues. Diligently preserved with over $200,000 in recent improvements, this stunning property passes a tradition of meticulous care to its next stewards. Extensive updates include a new roof on both the main home and the garage, fresh exterior paint, completely restored historic windows, a fully renovated bathroom, a new combination water heater and high-efficiency boiler, and a brand-new upper-level heating and cooling system. Inside, the main level captivates with soaring 11.5-foot ceilings, hand-scraped wood plank floors, and elongated two-over-two windows that drench the rooms in natural light. Historic character meets modern convenience with a tastefully updated eat-in kitchen, main level laundry, and two spacious living areas. The first level floorplan is completed by a charming bedroom, 1.5 baths, an elegant formal dining room, and a secondary staircase leading to a secluded bonus space. A stately walnut staircase ascends to the home’s equally impressive second story, which is home to four additional bedrooms, including an expansive primary bedroom with a generous dressing area and direct, private access to the second full bath. Beyond the main residence, the estate features a climate-controlled three-car garage with an extra-tall door, as well as an exceptional finished flex space with its own half bath. Most recently utilized as a professional recording studio, this private structure offers an unparalleled setup for a luxury home office, guest suite, gym, or premier creative retreat. Enjoy your outdoor paradise with a newly fenced play area, an irrigated vegetable garden, morel mushroom foraging sites, mature trees, and serene pollinator-friendly plantings. As a special note, two outdoor cats have been lovingly cared for on the property; sellers would love for them to stay with the home, but can rehome them if necessary.
Getting Around
 Car-Dependent
 Very Limited Transit
 Somewhat Bikeable
Schools
Construction
Condition
- Year built: 1889
Materials
- Construction materials: Wood Siding
Type & Style
- Home type: SingleFamily
- Architectural style: Victorian
- Property subType: Single Family Residence
Interior
Appliances
- Appliances included: Dishwasher,Refrigerator,Washer,Dryer-Electric,Exhaust Fan,Electric Range,Gas Water Heater,Water Softener Owned
- Laundry features: Main Level
Basement
- Has basement: Yes
- Basement: Full,Unfinished
Bedroom1
- Level: Upper
Bedroom2
- Level: Upper
Bedrooms & Bathrooms
- Bedrooms: 5
- Bathrooms: 3
- Full bathrooms: 2
- 1/2 bathrooms: 1
- Main level bedrooms: 1
Dining Room
- Level: Main
- Area: 221
Family Room
- Level: Main
- Area: 360
Features
- 1st Bdrm En Suite,Walk-In Closet(s),Stone Counters,Eat-in Kitchen,Entrance Foyer,Kitchen Island,Natural Woodwork,Tub/Shower Combination,Formal Dining Room
- Flooring: Hardwood,Carpet,Tile
- Fireplace features: Wood Burning Stove
- Finished area below ground: 0
- Finished area above ground: 3,450
Heating & Cooling
- Heating features: Forced Air,Hot Water,Multiple Heating Systems
- Cooling features: Central Air,Window Unit(s),Multi Units
Interior Area
- Total structure area: 5,187
- Total interior livable area: 3,450 sqft
Kitchen
- Level: Main
- Area: 240
Living Room
- Area: 289
Property
Details
- Parcel number: 710926229001.000031
Features
- Levels: Two
- Stories: 2
- Patio & porch: Porch Covered
- Fencing: Metal,Pet Fence
Lot
- Lot size: 2.36 Acres
- Features: Corner Lot,Irregular Lot,Level,Rural,Landscaped
- Lot size dimensions: 320x344
Parking
- Total spaces: 3
- Parking features: Detached,Heated Garage,Garage Utilities,Asphalt
- Has garage: Yes
- Attached garage spaces: 3
- Covered spaces: 3
- Has uncovered spaces: Yes
Climate Risk is Financial Risk
Every home has a financial story beyond the listing price. Below, you’ll see the climate risks that could affect this property — and in Bills & Affordability, how those risks may influence repairs, insurance, utilities, and long-term value.
Biggest Threats for This Home
- Cold Wave

- Hail

- Lightning

- Strong Wind

- Tornado

- Winter Weather

How This Home’s Risks Compare
FEMA Declared Disasters Across Indiana Counties
Understanding the Costs
Financial advisors generally recommend spending no more than 30% of your gross household income on housing costs. In practice, many households stretch to 35% or beyond — especially in high-cost markets.
Estimated Costs Today
| Monthly | Annual | |
|---|---|---|
| Mortgage | $3,160 | $37,920 |
| Home Insurance * | $378 | $4,536 |
| Property Taxes | $386 | $4,632 |
| Electricity | $316 | $3,795 |
| Total | $4,240 | $50,880 |
Income You'd Need if You Spent...
Indiana FAIR Plan Programs
Indiana Basic Property Insurance Underwriting Association
 WildfireHailWind
How Costs Could Change Over Time
Climate risk is quickly impacting all of the major home ownership costs. Adjust the growth rates and percentage of income spent on housing below to see how your housing costs could change over the next 10 years — and what income you'd need to keep up.
Comparing Against the Market
Price Per Sq Ft
vs Other Active Listings
Avg $/sqft
vs Homes Sold Last Month
Median $/sqft
Current Market Trends
Median Price Per Square Foot
The median price per square foot of homes sold in this area each month. Compare this to this listing's price per square foot to gauge whether the home is priced in line with recent sales.
Historicals for This Listing
Zestimate History ($/sqft)
Price History
| Date | Event | Price |
|---|---|---|
| 2026-07-02 | Listed for sale | $625,000 |
| 2021-07-19 | Sold | $390,000 |
| 2016-09-14 | Listing removed | $349,000 |
| 2016-07-28 | Listed for sale | $349,000 |
For Sale by Agent
 View on Zillow