


52340 Harvest Dr, South Bend, IN, 46637
About This Home
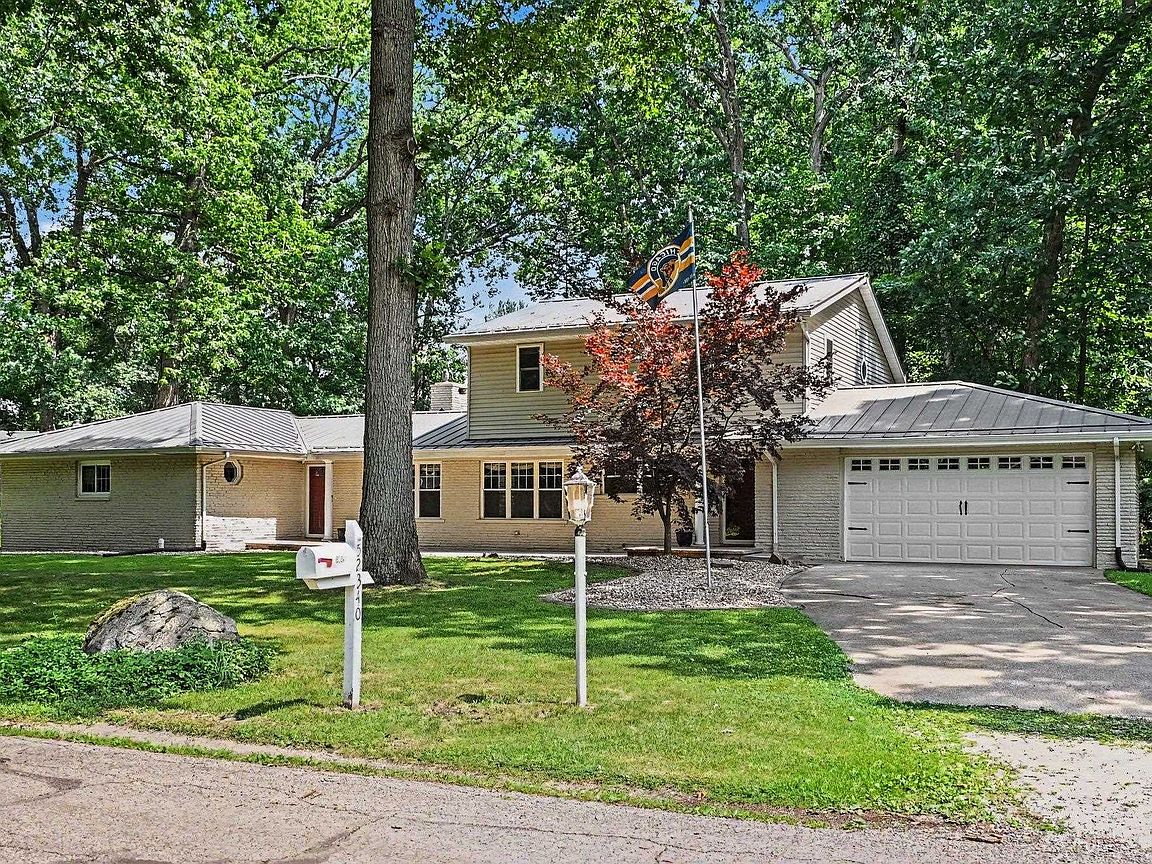
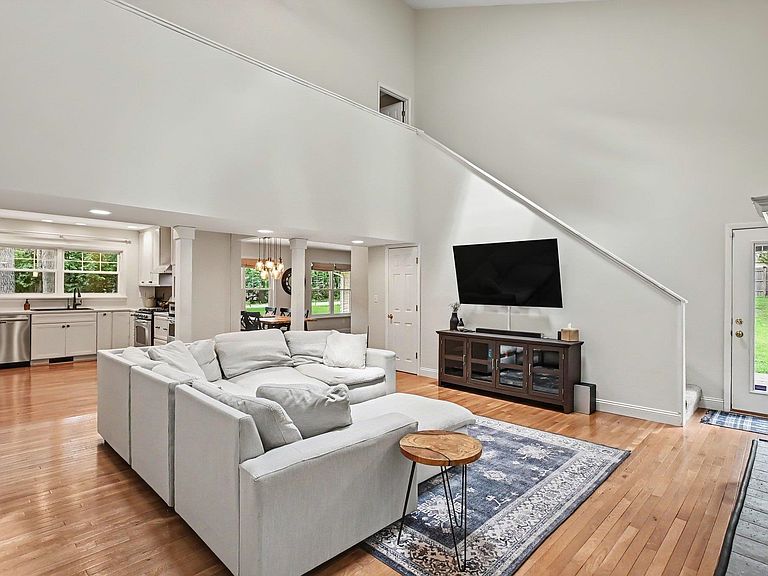
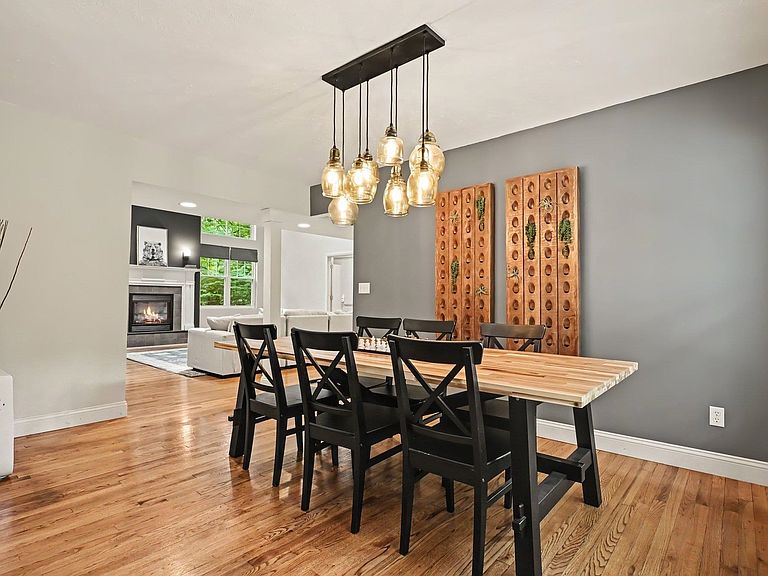
Tucked on a beautifully sized 0.80-acre corner lot in one of South Bend's most convenient north side locations, this spacious two-story home offers room to spread out without sacrificing easy access to Notre Dame, downtown, the St. Joseph River, parks, shopping, and the airport. With 5 bedrooms, 3.5 bathrooms, and 2,740 square feet, the flexible design works equally well for growing households, or anyone needing dedicated guest, office, or hobby space. The heart of the home is a dramatic two-story family room that flows into the kitchen and dining area, creating an open gathering space filled with natural light. Hardwood floors extend through much of the main level, while a second fireplace provides another inviting place to relax or entertain. The updated kitchen and refreshed bathrooms blend modern comfort with timeless style. The main level features three bedrooms, including a private primary suite with custom closet system and large updated bathroom, while two additional upstairs bedrooms offer ideal separation for guests or work-from-home flexibility. A spacious laundry and mudroom with exterior access keeps everyday life organized, and the unfinished basement provides nearly 1,000 square feet ready for storage, a workshop, fitness area, or future expansion. Since purchasing the home, the sellers have completed numerous improvements, including a new metal roof (2019), all new skylights, HVAC (2022), new gas water heater (2025), fresh interior and exterior paint, remodeled or refreshed bathrooms, and updated mechanicals. Vinyl replacement windows were installed in 2015, giving buyers peace of mind for years to come. Outside, the fenced backyard offers plenty of space to play, garden, or entertain, while the oversized property provides room for a future outbuilding if desired. An attached two-car garage and mature setting complete a property that offers the space of country living while remaining minutes from everything South Bend has to offer.
Getting Around
 Car-Dependent
 Very Limited Transit
 Bikeable
Schools
Construction
Condition
- Year built: 1959
Materials
- Roof: Metal
- Construction materials: Vinyl Siding,Limestone
Type & Style
- Home type: SingleFamily
- Property subType: Single Family Residence
Interior
Appliances
- Appliances included: Range/Oven Hook Up Gas,Dishwasher,Microwave,Refrigerator,Washer,Dryer-Electric,Exhaust Fan,Electric Oven,Gas Range,Gas Water Heater
- Laundry features: Gas Dryer Hookup,Sink,Main Level,Washer Hookup
Basement
- Has basement: Yes
- Basement: Full,Unfinished,Concrete,Sump Pump
Bedroom1
- Level: Main
Bedroom2
- Level: Main
Bedrooms & Bathrooms
- Bedrooms: 5
- Bathrooms: 4
- Full bathrooms: 3
- 1/2 bathrooms: 1
- Main level bedrooms: 3
Features
- Ceiling-9+,Ceiling Fan(s),Vaulted Ceiling(s),Walk-In Closet(s),Stone Counters,Entrance Foyer,Double Vanity,Stand Up Shower,Tub/Shower Combination,Main Level Bedroom Suite,Formal Dining Room
- Window features: Skylight(s),Window Treatments
- Flooring: Hardwood,Carpet,Tile
- Number of fireplaces: 1
- Fireplace features: Family Room,Living Room,Gas Log
- Fireplace: Yes
- Finished area below ground: 0
- Finished area above ground: 2,740
Heating & Cooling
- Heating features: Natural Gas,Forced Air
- Cooling features: Central Air
Interior Area
- Total structure area: 3,708
- Total interior livable area: 2,740 sqft
Property
Details
- Parcel number: 710323252001.000003
- Other equipment: Sump Pump
Features
- Levels: Two
- Stories: 2
- Patio & porch: Patio,Porch Covered
- Exterior features: Fire Pit
- Fencing: Chain Link
Lot
- Lot size: 0.80 Acres
- Features: Level,Sloped,Rural Subdivision,Near Walking Trail
- Lot size dimensions: 122X287
Parking
- Total spaces: 2
- Parking features: Attached,Garage Door Opener,Concrete
- Has garage: Yes
- Attached garage spaces: 2
- Covered spaces: 2
- Has uncovered spaces: Yes
Climate Risk is Financial Risk
Every home has a financial story beyond the listing price. Below, you’ll see the climate risks that could affect this property — and in Bills & Affordability, how those risks may influence repairs, insurance, utilities, and long-term value.
Biggest Threats for This Home
- Cold Wave

- Hail

- Inland Flooding

- Lightning

- Strong Wind

- Tornado

- Winter Weather

How This Home’s Risks Compare
FEMA Declared Disasters Across Indiana Counties
Understanding the Costs
Financial advisors generally recommend spending no more than 30% of your gross household income on housing costs. In practice, many households stretch to 35% or beyond — especially in high-cost markets.
Estimated Costs Today
| Monthly | Annual | |
|---|---|---|
| Mortgage | $2,017 | $24,204 |
| Home Insurance * | $215 | $2,580 |
| Property Taxes | $298 | $3,576 |
| Electricity | $251 | $3,014 |
| Total | $2,781 | $33,372 |
Income You'd Need if You Spent...
Indiana FAIR Plan Programs
Indiana Basic Property Insurance Underwriting Association
 WildfireHailWind
How Costs Could Change Over Time
Climate risk is quickly impacting all of the major home ownership costs. Adjust the growth rates and percentage of income spent on housing below to see how your housing costs could change over the next 10 years — and what income you'd need to keep up.
Comparing Against the Market
Price Per Sq Ft
vs Other Active Listings
Avg $/sqft
vs Homes Sold Last Month
Median $/sqft
Current Market Trends
Median Price Per Square Foot
The median price per square foot of homes sold in this area each month. Compare this to this listing's price per square foot to gauge whether the home is priced in line with recent sales.
Historicals for This Listing
Zestimate History ($/sqft)
No zestimate history available
Price History
| Date | Event | Price |
|---|---|---|
| 2026-08-18 | Pending sale | $399,000 |
| 2026-07-23 | Listed for sale | $399,000 |
| 2018-01-31 | Sold | $199,900 |
| 2017-12-14 | Listed for sale | $199,900 |
| 2016-05-23 | Sold | $179,500 |
| 2016-02-17 | Listing removed | $179,500 |
| 2016-02-04 | Price change | $179,500 |
| 2015-12-08 | Price change | $185,000 |
| 2015-11-19 | Price change | $225,000 |
| 2015-11-10 | Listed for sale | $235,000 |
| 2013-04-26 | Listing removed | $119,900 |
| 2013-02-25 | Price change | $119,900 |
| 2012-11-28 | Price change | $129,900 |
| 2012-06-09 | Price change | $139,500 |
| 2012-04-27 | Price change | $149,500 |
| 2012-01-07 | Price change | $159,900 |
| 2011-08-24 | Listed for sale | $168,000 |
For Sale by Agent
 View on Zillow