


54218 N Ironwood Rd, South Bend, IN, 46635
About This Home
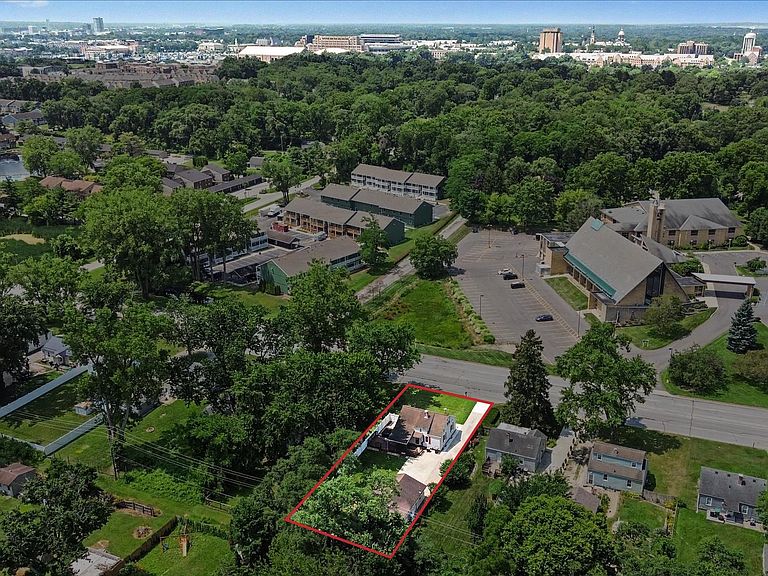
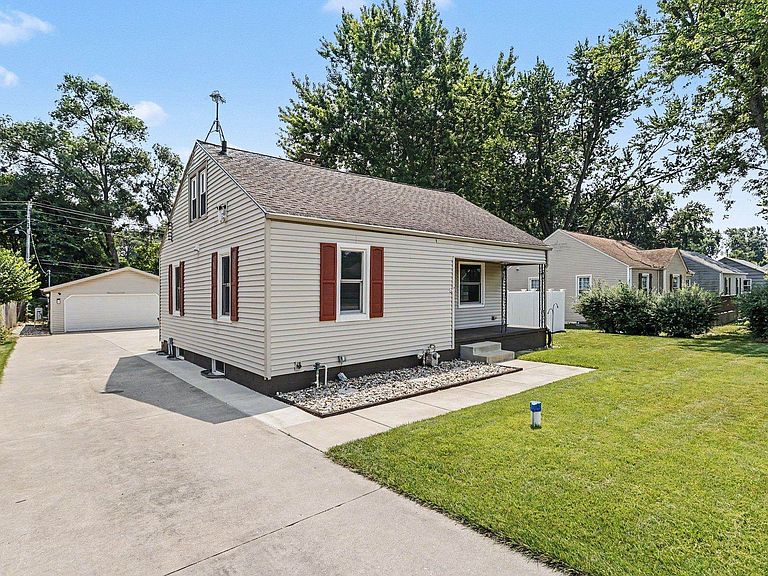
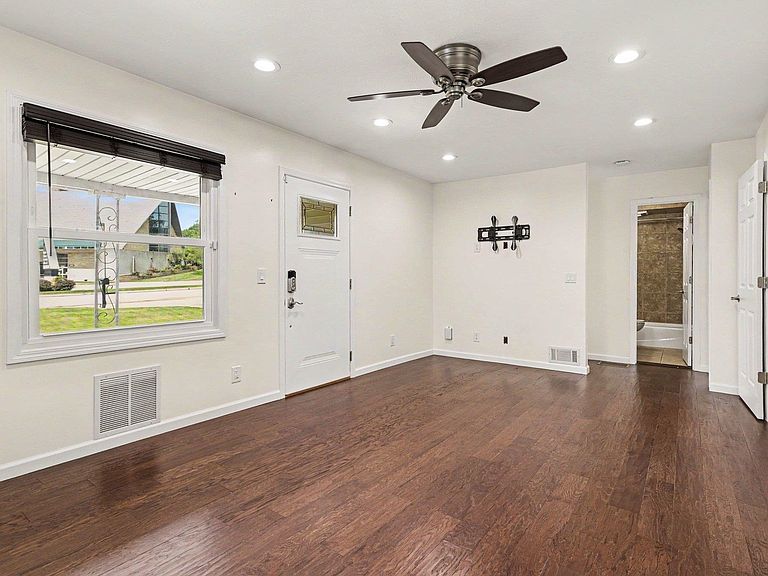
Thoughtfully cared for and updated throughout, this home has been transformed from the inside out with quality craftsmanship that's hard to find. The first floor was taken all the way down to the studs and rebuilt, creating the kind of solid construction, straight walls, and attention to detail you simply don't expect in a home of this era. The bright living room features recessed lighting and engineered hardwood flooring, while the beautifully updated kitchen offers custom cabinetry, stone countertops, stainless steel appliances, and a pantry. You'll appreciate the little details every single day - from automatic lighting in the pantry and closets to updated lighting controls, keypad entry locks, alarm system, pocket closet doors, and custom closet organizers that make every inch of space work harder. The finished attic provides a flexible bonus space with hardwood floors and recessed lighting, perfect as a home office, creative studio, guest space, or future bedroom. Step outside and you'll find even more to love. Relax on the welcoming front porch or entertain on the expansive backyard deck, complete with a covered section for shade. A concrete patio provides the perfect grilling spot and the vinyl privacy fence and irrigation system create a secluded backyard retreat. Then there's the garage. At approximately 40' x 24', it's far more than a place to park. Divided into two heated and cooled spaces with mini-split systems and separated by an overhead door, it offers endless possibilities for hobbies, a workshop, entertaining, or the ultimate game day headquarters. An additional shed behind the garage adds even more storage. Located just 0.6 miles from the edge of Notre Dame's campus, this home offers incredible flexibility. Whether you're looking for a primary residence, a game day getaway, or housing for a Notre Dame student, you'll appreciate the quality, technology, and care that have gone into every update. Homes this thoughtfully improved don't come along often.
Getting Around
 Somewhat Walkable
 Very Limited Transit
 Bikeable
Schools
Construction
Condition
- Year built: 1942
Materials
- Roof: Asphalt,Shingle
- Construction materials: Vinyl Siding
Type & Style
- Home type: SingleFamily
- Property subType: Single Family Residence
Interior
Appliances
- Appliances included: Range/Oven Hook Up Gas,Dishwasher,Microwave,Refrigerator,Gas Range,Gas Water Heater
- Laundry features: Gas Dryer Hookup,Washer Hookup
Basement
- Has basement: Yes
- Basement: Full,Unfinished,Block,Sump Pump
Bedroom1
- Level: Main
Bedroom2
- Level: Main
Bedrooms & Bathrooms
- Bedrooms: 2
- Bathrooms: 1
- Full bathrooms: 1
- Main level bedrooms: 2
Features
- Ceiling Fan(s),Stone Counters,Eat-in Kitchen,Tub/Shower Combination
- Door features: Pocket Doors
- Window features: Window Treatments
- Flooring: Hardwood,Tile,Vinyl
- Finished area below ground: 0
- Finished area above ground: 1,088
Heating & Cooling
- Heating features: Electric,Natural Gas,Forced Air
- Cooling features: Central Air,Wall Unit(s),Multi Units
Interior Area
- Total structure area: 1,828
- Total interior livable area: 1,088 sqft
Property
Details
- Parcel number: 710432105009.000003
- Other equipment: Sump Pump
Features
- Levels: Two
- Stories: 2
- Patio & porch: Deck Covered,Deck
- Exterior features: Irrigation System
- Fencing: Privacy,Vinyl
Lot
- Lot size: 9,583 sqft
- Features: Level,City/Town/Suburb,Near College Campus
- Lot size dimensions: 60X161
Parking
- Total spaces: 2
- Parking features: Detached,Garage Door Opener,Heated Garage,Concrete
- Has garage: Yes
- Attached garage spaces: 2
- Covered spaces: 2
- Has uncovered spaces: Yes
Climate Risk is Financial Risk
Every home has a financial story beyond the listing price. Below, you’ll see the climate risks that could affect this property — and in Bills & Affordability, how those risks may influence repairs, insurance, utilities, and long-term value.
Biggest Threats for This Home
- Cold Wave

- Hail

- Strong Wind

- Tornado

- Winter Weather

How This Home’s Risks Compare
FEMA Declared Disasters Across Indiana Counties
Understanding the Costs
Financial advisors generally recommend spending no more than 30% of your gross household income on housing costs. In practice, many households stretch to 35% or beyond — especially in high-cost markets.
Estimated Costs Today
| Monthly | Annual | |
|---|---|---|
| Mortgage | $1,289 | $15,468 |
| Home Insurance * | $134 | $1,608 |
| Property Taxes | $164 | $1,968 |
| Electricity | $184 | $2,212 |
| Total | $1,771 | $21,252 |
Income You'd Need if You Spent...
Indiana FAIR Plan Programs
Indiana Basic Property Insurance Underwriting Association
 WildfireHailWind
How Costs Could Change Over Time
Climate risk is quickly impacting all of the major home ownership costs. Adjust the growth rates and percentage of income spent on housing below to see how your housing costs could change over the next 10 years — and what income you'd need to keep up.
Comparing Against the Market
Price Per Sq Ft
vs Other Active Listings
Avg $/sqft
vs Homes Sold Last Month
Median $/sqft
Current Market Trends
Median Price Per Square Foot
The median price per square foot of homes sold in this area each month. Compare this to this listing's price per square foot to gauge whether the home is priced in line with recent sales.
Historicals for This Listing
Zestimate History ($/sqft)
Price History
| Date | Event | Price |
|---|---|---|
| 2026-07-16 | Listed for sale | $255,000 |
For Sale by Agent
 View on Zillow