



54286 Terrace Ln, South Bend, IN, 46635
About This Home
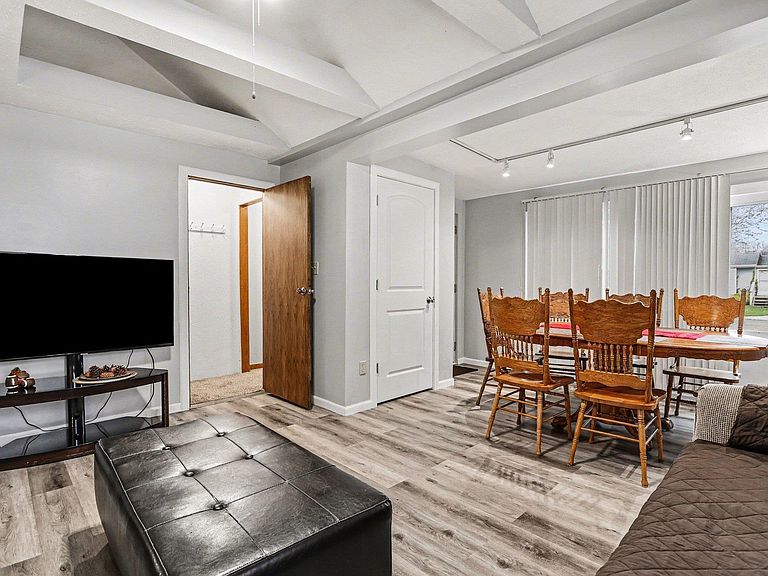
Campus-close and full of potential, this home sits just minutes from Notre Dame in a location that’s always in demand. Inside, you’ll find a bright living space with large windows and a vaulted, beamed ceiling that brings in natural light and adds character. The main level offers a flexible layout with two bedrooms and a full bath. Upstairs, the private primary suite creates separation from the main living area and includes its own full bath along with generous closet space (currently used as a bedroom) offering a true retreat that’s hard to find at this price point. The finished basement expands your living space with a rec room and bonus room, ideal for hobbies, workouts, or additional storage. Outside, you’ll appreciate the oversized garage along with multiple storage options including a shed and lean-to. With updated mechanicals over the years and a location that keeps you close to campus, parks, and everyday amenities, this home is a smart option for owner-occupants, investors, or anyone looking to be near the heart of it all.
Getting Around
 Somewhat Walkable
 Very Limited Transit
 Bikeable
Schools
Construction
Condition
- Year built: 1942
Materials
- Roof: Asphalt,Shingle
- Construction materials: Vinyl Siding
Type & Style
- Home type: SingleFamily
- Architectural style: Cape Cod
- Property subType: Single Family Residence
Interior
Appliances
- Appliances included: Range/Oven Hook Up Gas,Refrigerator,Washer,Dryer-Gas,Electric Range,Gas Water Heater
- Laundry features: Gas Dryer Hookup,Sink
Basement
- Has basement: Yes
- Basement: Full,Finished,Block
Bedroom1
- Level: Main
Bedroom2
- Level: Main
Bedrooms & Bathrooms
- Bedrooms: 3
- Bathrooms: 2
- Full bathrooms: 2
- Main level bedrooms: 2
Features
- 1st Bdrm En Suite,Ceiling Fan(s),Walk-In Closet(s),Laminate Counters,Eat-in Kitchen,Entrance Foyer,Stand Up Shower,Tub/Shower Combination
- Window features: Window Treatments
- Flooring: Hardwood,Carpet,Tile,Vinyl
- Finished area below ground: 355
- Finished area above ground: 1,308
Heating & Cooling
- Heating features: Natural Gas,Forced Air
- Cooling features: Central Air
Interior Area
- Total structure area: 1,999
- Total interior livable area: 1,663 sqft
Property
Details
- Parcel number: 710432106013.000003
Features
- Levels: Two
- Stories: 2
- Patio & porch: Patio
- Fencing: Privacy
Lot
- Lot size: 9,147 sqft
- Features: Level,Few Trees,City/Town/Suburb,Near College Campus
- Lot size dimensions: 60X153
Parking
- Total spaces: 1
- Parking features: Detached
- Has garage: Yes
- Attached garage spaces: 1
- Covered spaces: 1
Climate Risk is Financial Risk
Every home has a financial story beyond the listing price. Below, you’ll see the climate risks that could affect this property — and in Bills & Affordability, how those risks may influence repairs, insurance, utilities, and long-term value.
Biggest Threats for This Home
- Cold Wave

- Hail

- Strong Wind

- Tornado

- Winter Weather

How This Home’s Risks Compare
FEMA Declared Disasters Across Indiana Counties
Understanding the Costs
Financial advisors generally recommend spending no more than 30% of your gross household income on housing costs. In practice, many households stretch to 35% or beyond — especially in high-cost markets.
Estimated Costs Today
| Monthly | Annual | |
|---|---|---|
| Mortgage | $1,263 | $15,156 |
| Home Insurance * | $132 | $1,584 |
| Property Taxes | $177 | $2,124 |
| Electricity | $184 | $2,212 |
| Total | $1,756 | $21,072 |
Income You'd Need if You Spent...
Indiana FAIR Plan Programs
Indiana Basic Property Insurance Underwriting Association
 WildfireHailWind
How Costs Could Change Over Time
Climate risk is quickly impacting all of the major home ownership costs. Adjust the growth rates and percentage of income spent on housing below to see how your housing costs could change over the next 10 years — and what income you'd need to keep up.
Comparing Against the Market
Price Per Sq Ft
vs Other Active Listings
Avg $/sqft
vs Homes Sold Last Month
Median $/sqft
Current Market Trends
Median Price Per Square Foot
The median price per square foot of homes sold in this area each month. Compare this to this listing's price per square foot to gauge whether the home is priced in line with recent sales.
Historicals for This Listing
Zestimate History ($/sqft)
Price History
| Date | Event | Price |
|---|---|---|
| 2026-04-13 | Listed for sale | $259,900 |
| 2018-08-31 | Sold | $111,000 |
| 2018-06-12 | Listed for sale | $110,000 |
| 2008-09-19 | Sold | $102,000 |
| 2008-08-08 | Listed for sale | $110,000 |
For Sale by Agent
 View on Zillow