


10405 N 65th Drive, Glendale, AZ, 85302
About This Home
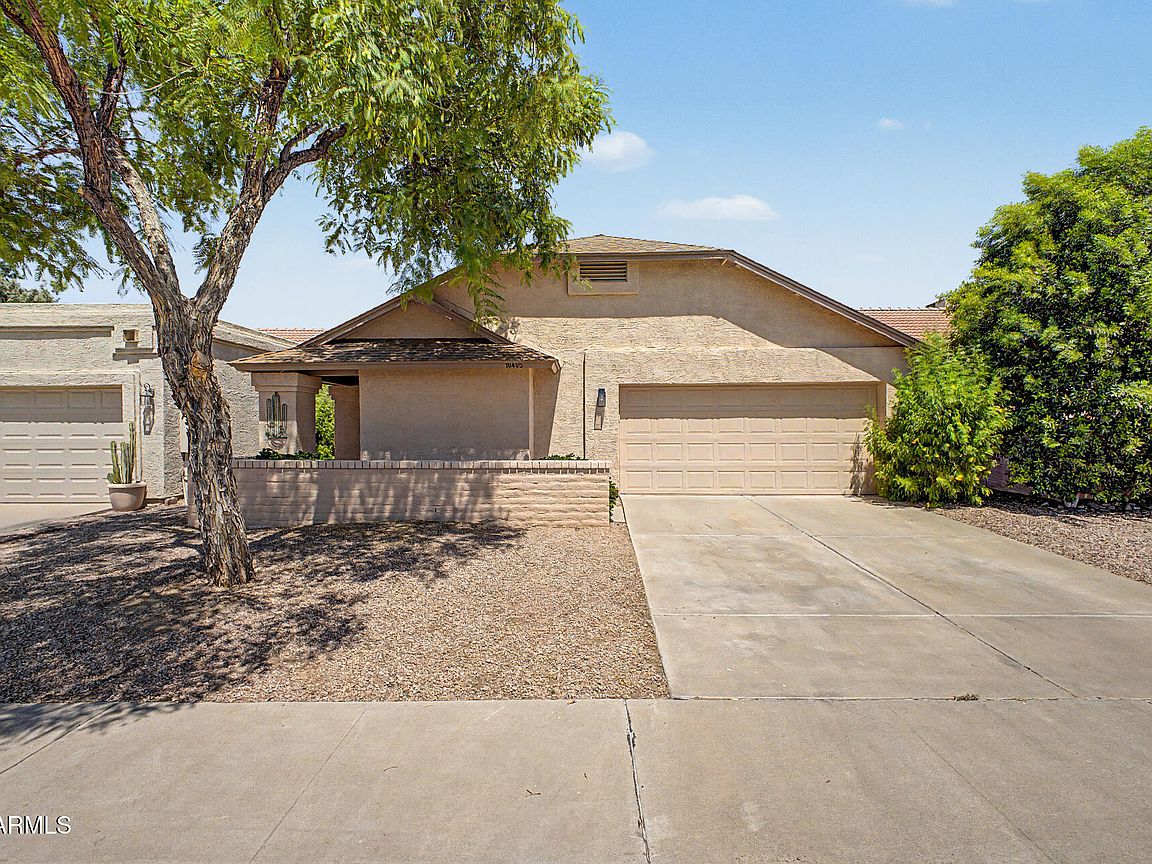
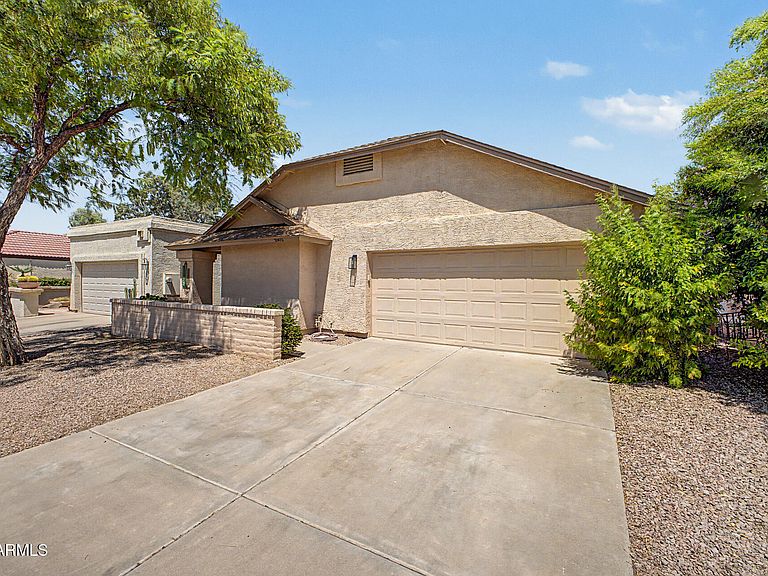
Welcome to this Charming single-Level Charming Home in Chaparral Ranch. 2 Bedrooms 2 Baths & a Versatile Den or Home Office. Step Inside to an Open & Inviting Layout with Vaulted Ceilings & Skylights. The Kitchen features Newer Granite counters, Stainless Steel Appliances & a cozy Breakfast Nook opening to the Family Room. for relaxing. The Primary Suite Includes a Double Vanity, Walk in Closet & sliding door to the backyard with a Large covered Paver Patio for Enjoying Arizona Evenings. Rear Yard has Grass Lawn & Raised bed to add Gardening or shrubs if you desire. Conveniently located near parks Shopping & Dining. *HURRY ON THIS ONE* This Private Subdivision also has it's own Park close by. *Conveniently located near Parks shopping & Dining*
Getting Around
 Somewhat Walkable
 Some Transit
 Bikeable
Schools
Construction
Condition
- Year built: 1985
Materials
- Foundation: Concrete Perimeter
- Roof: Tile
- Construction materials: Stucco,Wood Frame,Painted
Type & Style
- Home type: SingleFamily
- Property subType: Single Family Residence
Interior
Appliances
- Appliances included: Dryer,Washer,Water Softener Owned,Reverse Osmosis,Refrigerator,Built-in Microwave,Dishwasher,Electric Range,Electric Oven,Electric Cooktop,Built-In Electric Oven
- Laundry features: In Garage
Bedroom2
- Level: Main
- Area: 156
- Dimensions: 13.00 x 12.00
Bedrooms & Bathrooms
- Bedrooms: 2
- Bathrooms: 2
- Full bathrooms: 2
Breakfast Room
- Level: Main
- Area: 180
- Dimensions: 15.00 x 12.00
Den
- Level: Main
- Area: 192
- Dimensions: 16.00 x 12.00
Features
- Non-laminate Counter,High Speed Internet,Granite Counters,Double Vanity,Eat-in Kitchen,No Interior Steps,Full Bth Master Bdrm
- Window features: Screens
- Flooring: Carpet,Tile
Heating & Cooling
- Heating features: Forced Air,Electric
- Cooling features: Heat Pump,Central Air,Programmable Thmstat
Interior Area
- Total structure area: 1,323
- Total interior livable area: 1,323 sqft
Kitchen
- Level: Main
- Area: 99
- Dimensions: 11.00 x 9.00
Living Room
- Level: Main
- Area: 352
- Dimensions: 16.00 x 22.00
Master Bedroom
- Level: Main
- Area: 192
- Dimensions: 16.00 x 12.00
Property
Accessibility
- Accessibility features: Zero-Grade Entry
Details
- Parcel number: 14349494
- Special condition: Owner Occupancy Req
Features
- Stories: 1
- Patio & porch: Covered,Patio
- Spa features: None
- Fencing: Back Yard,Block
Lot
- Lot size: 4,447 sqft
- Features: East/West Exposure,Gravel/Stone Front,Grass Back,Auto Timer H2O Back,Irrigation Front,Irrigation Back
Parking
- Total spaces: 4
- Parking features: Attached,Garage Door Opener
- Has garage: Yes
- Attached garage spaces: 2
- Covered spaces: 2
- Has uncovered spaces: Yes
- Uncovered spaces: 2
Climate Risk is Financial Risk
Every home has a financial story beyond the listing price. Below, you’ll see the climate risks that could affect this property — and in Bills & Affordability, how those risks may influence repairs, insurance, utilities, and long-term value.
Biggest Threats for This Home
- Heat Wave

How This Home’s Risks Compare
FEMA Declared Disasters in Maricopa County and Arizona
Understanding the Costs
Financial advisors generally recommend spending no more than 30% of your gross household income on housing costs. In practice, many households stretch to 35% or beyond — especially in high-cost markets.
Estimated Costs Today
| Monthly | Annual | |
|---|---|---|
| Mortgage | $1,782 | $21,384 |
| Home Insurance | $111 | $1,332 |
| Property Taxes | $129 | $1,548 |
| Electricity | $216 | $2,603 |
| Total | $2,238 | $26,856 |
Income You'd Need if You Spent...
How Costs Could Change Over Time
Climate risk is quickly impacting all of the major home ownership costs. Adjust the growth rates and percentage of income spent on housing below to see how your housing costs could change over the next 10 years — and what income you'd need to keep up.
Comparing Against the Market
Price Per Sq Ft
vs Other Active Listings
Avg $/sqft
vs Homes Sold Last Month
Median $/sqft
Current Market Trends
Median Price Per Square Foot
The median price per square foot of homes sold in this area each month. Compare this to this listing's price per square foot to gauge whether the home is priced in line with recent sales.
Historicals for This Listing
Zestimate History ($/sqft)
Price History
| Date | Event | Price |
|---|---|---|
| 2026-06-25 | Listed for sale | $352,500 |
| 2026-02-01 | Listing removed | $355,000 |
| 2025-11-12 | Listed for sale | $355,000 |
| 2025-08-26 | Listing removed | $372,000 |
| 2025-04-15 | Price change | $372,000 |
| 2025-02-20 | Price change | $374,000 |
| 2025-01-23 | Listed for sale | $375,000 |
| 2022-11-17 | Sold | $369,000 |
| 2022-09-09 | Listed for sale | $369,000 |
| 2017-02-01 | Sold | $175,000 |
| 2016-11-19 | Price change | $175,000 |
| 2016-10-22 | Pending sale | $174,900 |
| 2016-10-10 | Listed for sale | $174,900 |
| 2011-10-20 | Sold | $68,000 |
| 2011-09-02 | Price change | $75,900 |
| 2011-08-02 | Price change | $80,900 |
| 2011-07-07 | Listed for sale | -- |
| 2011-06-07 | Sold | $97,193 |
| 2005-01-21 | Sold | $124,000 |
| 2000-10-23 | Sold | $84,000 |
 View on Zillow